
Properties (1,163)
- All
- Spring 2026
- Spring 2018 Entry
- Fall 2021 Entry
- Spring 2018 Winner
- Fall 2021 Winner
- Fall 2018 Entry
- Spring 2022 Entry
- Fall 2018 Winner
- Fall 2022 Entry
- Spring 2019 Entry
- Spring 2023 Entry
- Fall 2019 Entry
- Fall 2023
- Fall 2019 Winner
- Spring 2024
- Spring 2020 Entry
- Fall 2024
- Fall 2020 Entry
- Spring 2025
- Fall 2017 Winner
- Fall 2020 Winner
- Fall 2025
- Fall 2017 Entry
- Spring 2021 Entry
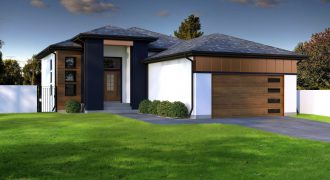
This home is truly fabulous. The exterior is finished in copper & wood details. The grand foyer has spacious ceiling heights and sleek tile floors. Large windows overlook the lake featuring an open-concept kitchen, grand waterfall island, custom cabinetry and gorgeous faucet that makes a statement. The lower level is ready for completion featuring a […]
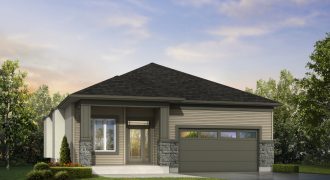
The Oaklake II is a 3-bedroom, 2-bath bungalow with 9′ ceilings. The open concept kitchen and great room complemented by the private dining room allows for optimal entertaining. The kitchen is finished with an enlarged 8′ island including an extended bar, customized oak flat panel cabinetry, a walk-in pantry, quartz counter tops and tiled backsplash. […]
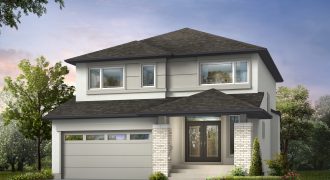
The Solaris has 4 bedrooms and 21/2 baths. The large foyer with walk-in closet is very welcoming. The kitchen boasts a custom quartz island bar. The ensuite has a glass shower/tub combo and double vanities. The laundry with sink and shelving is very functional. The house shines with pot lights and laminates. The spacious main […]
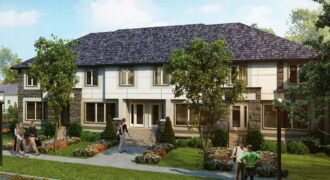
Aqua Homes — The 3 bedroom, 21/2 bath town home featuring a gorgeous exterior with stone/wood detailing. The large great room with fireplace is perfect for entertaining. The kitchen has a quartz island and an abundance of maple cabinetry. Laminate floors, pot lights and chrome spindle railings. Laundry located on the bedroom level. Top level […]
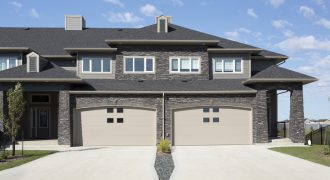
Park East Condominiums 1,519 sq. ft. 2-storey walk-outs on the lake. Piles, 2-bedroom, 21/2 baths with attached garage, concrete driveway, air conditioning, private deck and fully landscaped/fenced/sprinklered yards. Bedrooms feature ensuites & walk-in closets. Perfect for entertaining with spacious dining area, great room fireplace, and developed lower level walk-out. Large kitchen features maple cabinetry, custom […]
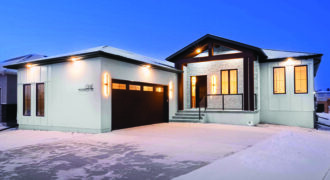
This Summerview Homes showstopper on a huge 58’ wide lot will surely impress! A 1,718 sq. ft. bungalow with a 28’ x 22’ oversized side entry, double car garage and 9 & 10 foot ceilings, spacious bedrooms, huge mudroom for ample storage. Triple pane windows, top quality custom cabinets, quartz counters, 60 inch electric fireplace, […]
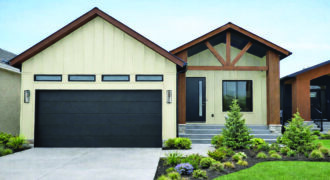
Calm, polished and perfectly functional – 280 Masters is a 1,634 sq. ft. GS Homes bungalow in River spring, West St. Paul that makes everyday living feel easy. The open-concept main floor centers around a bright great room and a chef-inspired kitchen with island seating and a generous walk-in pantry, flowing into a dining space […]
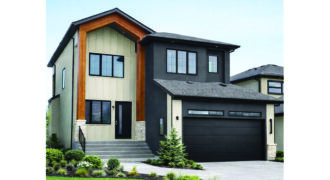
Modern design meets everyday function in this 2,364 sq. ft. two-storey by GS Homes. Featuring a striking exterior with warm wood accents, this home offers an open-concept main floor with a chef-inspired kitchen plus spice kitchen, bright dining area with access to the rear deck and a dramatic open-to-below great room. A main-floor bedroom space […]
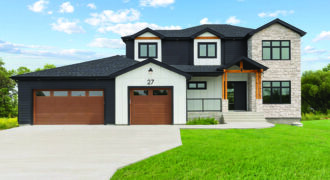
Step into this stunning farmhouse show home, boasting 2,875 sq. ft. of elegant living space. This home, nestled along the Red River, features views of the shimmering water while combining sophistication with farmhouse allure. With four bedrooms and three-and-a-half bathrooms, it seamlessly blends contemporary design with traditional charm, natural light fills the home thanks to […]
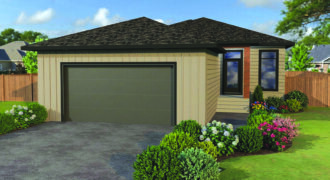
Welcome to 17 Parkrose Place, a beautifully crafted Schulz Homes’ bungalow in the desirable community of Tourond Creek. This 1,368 sq. ft. home offers a timeless open-concept design with 9’ ceilings, 3 beds, 2 baths and convenient main-floor laundry. The kitchen is thoughtfully appointed with quartz countertops, stainless steel appliances, wall pantry and large island […]
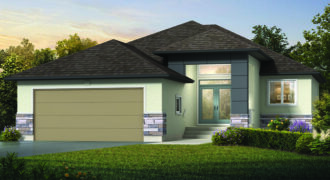
The Mallard is a 3-bedroom, 2-bath bungalow suited for a large lot. This home offers an open concept design with 11-ft ceilings that allow the kitchen to flow into the dining area, making it the perfect space for entertaining. The deluxe kitchen features designer cabinetry, quartz countertops and a large island with a breakfast bar. […]
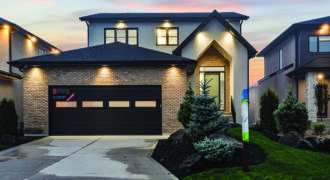
Welcome to 102 Butterfly Way, an extraordinary Artista Homes show home in the heart of Sage Creek. This architectural two-storey blends striking design with timeless craftsmanship, a true showcase of Artista s award-winning luxury. Featuring 2,322 sq. ft. of refined living space. The perfect balance of sophistication, comfort and function. The open-concept main floor boasts […]
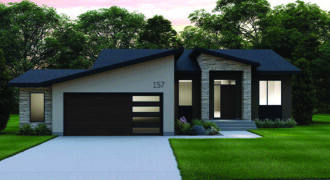
The Starling at 157 Blackbird Way is a thoughtfully designed 1,492 sq. ft. bungalow that blends European influence with mid-century modern charm. This three-bedroom, two-bath home offers a seamless balance of style and function, featuring clean architectural lines, warm textures and carefully curated finishes throughout. The open-concept layout is ideal for both everyday living and […]
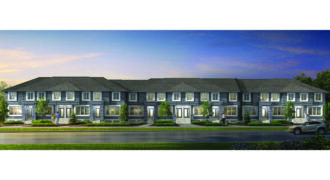
The Aqua Townhomes is a 3-bedroom, 2.5-bath, 2-storey townhome design. The open-concept layout shines with 9’ ceilings, sleek laminate flooring and enlarged windows that bring in a ton of natural light. The chef’s inspired kitchen boasts quartz countertops, designer cabinets, under-mount sink, a generously sized pantry and large island with bar. Upstairs, the luxurious primary […]
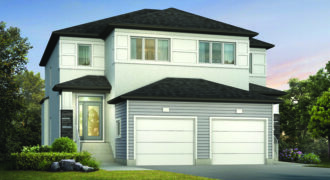
The Sapphire is a 3-bedroom, 2.5-bath, 2-storey design. The open-concept layout features 9’ ceilings, oversized windows and a large great room with an entertainment centre and tiled fireplace. The executive kitchen offers a large island, quartz countertops, walk-in pantry and designer cabinetry. Laminate floors throughout the main floor complement the overall design and flow of […]