
Properties (1,163)
- All
- Spring 2026
- Spring 2022 Entry
- Fall 2018 Winner
- Fall 2022 Entry
- Spring 2019 Entry
- Spring 2023 Entry
- Fall 2019 Entry
- Fall 2023
- Fall 2019 Winner
- Spring 2024
- Spring 2020 Entry
- Fall 2024
- Fall 2020 Entry
- Spring 2025
- Fall 2017 Winner
- Fall 2020 Winner
- Fall 2025
- Fall 2017 Entry
- Spring 2021 Entry
- Spring 2018 Entry
- Fall 2021 Entry
- Spring 2018 Winner
- Fall 2021 Winner
- Fall 2018 Entry

The Charlotte is a 2-storey, 3-bedroom, 21/2 bath home with 9′ ceilings. The open-concept great room with its contemporary gas fireplace, millwork floating shelves and tiled accents allow for great entertaining. The kitchen boasts an enlarged waterfall island with extended bar, quartz finishes, walk-in pantry, custom maple cabinetry and ceramic tile backsplash with plenty of […]
Irwin Homes
Fall 2019 Entry
Fall 2020 Entry
Fall 2021 Entry
Fall 2022 Entry
Fall 2023
Fall 2024
Spring 2019 Entry
Spring 2020 Entry
Spring 2021 Entry
Spring 2022 Entry
Spring 2023 Entry
Spring 2024
Spring 2026
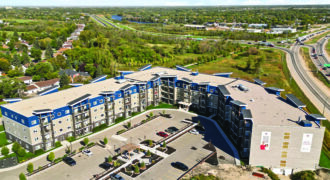
Unit #128 Bloom & Timber Condominiums – a new way of living. With functional and spacious floor plans, design and quality is something that sets us apart. This development features 1, 2, & 3 bedroom floor plans with open concept kitchen and living space, and generous sized bedrooms. Enjoy access to many outstanding amenities such […]
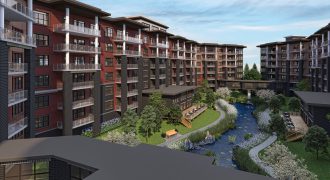
Sterling Parkway Residences has taken 55+ Life Lease Living to a luxurious new level with their 1,430 sq. ft. corner suite, designed to offer 270 degree views of the surrounding countryside including Fort Whyte Alive, Assiniboine Forest and the downtown skyline. Built with concrete & steel, this 2-bedroom, 2-bathroom suite features large curtain wall windows, […]
StreetSide Developments
Fall 2018 Entry
Fall 2019 Entry
Fall 2021 Entry
Spring 2018 Winner
Spring 2019 Entry
Spring 2020 Entry
Spring 2022 Entry

Welcome home to The Charles Condos by StreetSide Developments. The Grant floor plan is a gorgeous 3-bedroom, 2-bathroom suite spanning 1,230 sq. ft. Dazzling features include quartz countertops throughout, KitchenCraft custom cabinets and luxury vinyl plank flooring. The main bedroom offers a large walk-through closet with custom shelving, leading into a sizeable ensuite bathroom. This […]
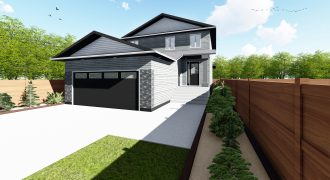
At last: an entrance that fits the whole family! Soaring 2-storey foyer filled with light. Must-have vinyl plank flooring leads to a great room that’s family ready. Maple island kitchen lets the chef stay connected. 9′ ceilings. A wall of windows overlooks a spacious backyard. Convenient powder room, laundry/mudroom with storage. Generous bedroom sizes. Master […]

South Headingley’s newest development with approximately 1 acre fully serviced lots on the Assiniboine River and only minutes from the city. Irwin Homes’ 2,125 sq. ft. show home is ready for immediate possession offering comfortable elegance with superior design & construction. Fully landscaped & developed lower level with daylight windows. DESIGNED FOR LIFE! Check us […]

Maric Homes’ design in Bridgwater is a showcase of what has made them Manitoba’s first national award-winning home builder. Situated on beautiful Willow Creek Road, Maric Homes used the spectacular location as an inspiration for a brilliant layout. Incorporating elemental materials perfectly in tune with an extraordinary floor layout, no detail was overlooked in creating […]
StreetSide Developments
Fall 2018 Entry
Fall 2019 Entry
Fall 2020 Entry
Fall 2021 Entry
Fall 2021 Winner
Spring 2019 Entry
Spring 2020 Entry
Spring 2021 Entry
Spring 2022 Entry

Welcome to The Rise, StreetSide Developments’ modern collection of concrete-constructed condominiums soaring seven storeys high — the highest peak in Bridgwater. The Catalyst is a 2-bedroom, 2-bathroom stunning suite offering modern finishes, private balcony and a designer 5-piece black stainless steel appliance package. At The Rise you can enjoy the fully equipped fitness studio, common […]
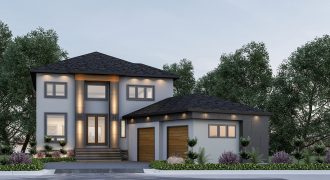
Welcome to JK Homes’ Prairie Spring. This modern 2-storey house sits on a large lot. It has 4 bedrooms, 31/2 baths, and an open-concept floor plan. The great room offers open to above ceiling and it also has a well-lit spice kitchen. Close to 2,400 sq. ft. of beautifully designed luxury with lots of upgades […]

Luxury abounds in this 1,821 sq. ft. 3-bedroom raised bungalow, perfectly appointed in Taylor Farm. Following alongside the Assiniboine River, Headingley’s newest community is ideal for your next home. Styled after the Art Deco period, this home’s bold details and luxury finishes showcase an impressive amount of detail in an exceptionally well-thought-out floor plan. This […]

Although wrapped in a completely modern shape and finish, Maric’s newest 4-bedroom, 2-storey still echoes Manitoba’s beautiful past. Soaring gable walls and rake windows inspired by lakefront cottages all Manitobans are familiar with, this home incorporates features and finishes that are firmly rooted in the 21st century. This 4-bedroom home is the perfect fit for […]

The natural beauty of Sage Creek provides a stunning setting for Arlt Homes’ latest 2-storey design. The modern exterior combines unique textures and materials with beautiful landscaping. Inside, the kitchen, dining and great room are open concept, yet each room manages to feel distinct. The great room includes oversized windows, 10′ ceiling height and a […]

The little home that could is back for 2020. Voted best home to live in by the people who live in it. (*not a real contest) the Wilkens was designed with affordability in mind. Not short on style or functionality the Wilkens is for those who want to live large without spending large. With more […]

“Amazing Architecture” describes this two story walkout style home in Beautiful Bridgwater Trails. This stunning lifestyle home maximizes on the amount of natural light flooding through the wall of windows overlooking the lake. Imagine having a glass of wine while enjoying the full view of the spectacular kitchen and great room. Comes complete with finished […]
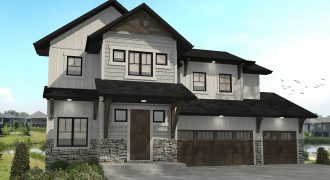
This award-winning custom home has 4,312 sq. ft. of luxury living. The unique exterior has wood details, stone, and a 3-car garage. The open-concept design has a spacious foyer with stone feature wall, glass-paneled study, and a large great room with entertainment fireplace wall. The designer kitchen has quartz counter tops, walk-in pantry, bar area, […]