
Properties (1,163)
- All
- Spring 2026
- Fall 2018 Entry
- Spring 2022 Entry
- Fall 2018 Winner
- Fall 2022 Entry
- Spring 2019 Entry
- Spring 2023 Entry
- Fall 2019 Entry
- Fall 2023
- Fall 2019 Winner
- Spring 2024
- Spring 2020 Entry
- Fall 2024
- Fall 2020 Entry
- Spring 2025
- Fall 2017 Winner
- Fall 2020 Winner
- Fall 2025
- Fall 2017 Entry
- Spring 2021 Entry
- Spring 2018 Entry
- Fall 2021 Entry
- Spring 2018 Winner
- Fall 2021 Winner
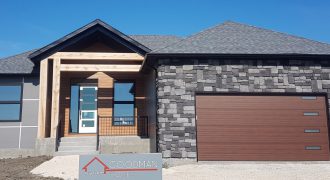
Welcome to Blumberg Trail — Headingley’s most exclusive new community — 1,806 sq. ft. bungalow with tandem 3-car garage, custom built by Goodman Homes. Large 82’x180′ lot features sunset views over green space. Loads of natural light in this 3-bedroom, 2-bath home. Modern kitchen with quartz waterfall breakfast bar island, 3-sided gas fireplace provides privacy […]
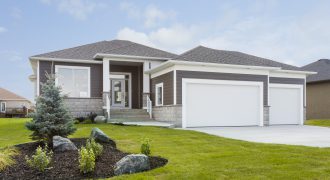
This striking 3-bedroom bungalow with triple attached garage is built with energy efficiency & quality of construction plus an appealing open floor plan to meet every family’s needs. Walk-through pantry from the garage makes unloading groceries a breeze; an open great room/kitchen/dining area make family living and entertaining easy and enjoyable. It’s time for a […]
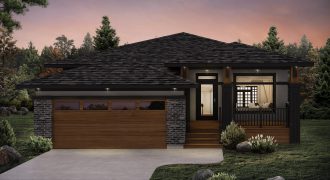
Welcome home to the Ridgedale-18! This striking 1,755 sq. ft. prairie-style bungalow features a giant 17′ wide x 10′ deep front porch, prominent front columns, sleek roof line, 9′ ceilings in the massive open-concept common area of the home, absolutely stunning fireplace & entertainment unit, bright white kitchen with quartz counter tops, huge windows throughout […]

With 2,056 sq.ft of living space, this top-selling home is a perfectly layed out family home with 4 bedrooms and 2.5 bathrooms. The large foyer leads to a formal dining room that has a unique niche opening into the great room. The open concept living area has a beautiful custom entertainment unit in the great […]

The Sonoma (2,276 sq. ft.) is a bi-level home with 5 bedrooms, 3 baths and a two-car attached garage. The main floor includes two bedrooms, a full bathroom, the kitchen, nook, and great room complete with a cozy fireplace. An open kitchen and dining area allow you culinary freedom as you prepare meals in plenty […]

This bright and spacious family home comes complete with 3 bedrooms, second floor laundry room, huge kitchen, open-concept great room with tall wall feature. Features include: Quartz countertops throughout, LED lighting, alarm and audio, stainless steel appliances, hard surface flooring, low-maintenance exterior, PVC triple pane windows, composite decking, and aluminum railings. KDR Homes… the perfect […]
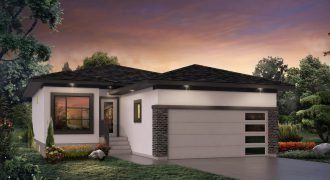
Welcome home to the Wyndham III-17! This 1,230 sq. ft. stylish, open-concept bungalow checks off all the boxes for the family looking for a modern home at an affordable price! The home features 9′ ceilings to the common areas of the home (dining area/kitchen/great room) and 8′ ceilings to the bedrooms and bathrooms. This home […]
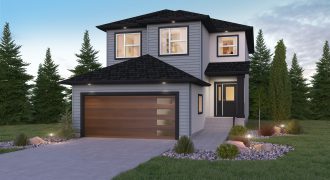
Versatile and functional — The Upton is truly a home fit for any family, as it can be built to accommodate up to 6 bedrooms! This stylish home is finished with 4 bedrooms and 2.5 bathrooms, with vinyl plank flooring that spans throughout the main floor, bringing you in to the main living areas. In […]

With 2,008 sq. ft. of living space, this top-selling plan is a perfectly laid out family home with 3 bedrooms, 2.5 bathrooms, 2nd floor loft and laundry room. The spacious foyer leads right into the open-concept living area of the home. The large island kitchen with a pantry features quartz countertops and beautiful Salem Solid […]

Welcome home to the Branson A-19! This contemporary 1,670 sq. ft. prairie-style 2-storey home features a sleek, modern exterior, 9′ ceilings to the open-concept main floor, a private main floor bedroom with full bathroom, spacious island kitchen with corner pantry, extended dining area, large great room, HUGE rear windows, convenient second floor laundry, spacious bedrooms […]
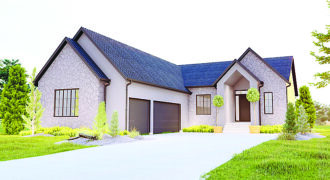
Artista Homes’ newest show home in Forest Grove Estates epitomizes modern luxury and elegance. Situated on a prime lot, this home boasts expansive views and abundant natural light. The open-concept layout features high ceilings, large windows, and premium finishes throughout. The gourmet kitchen equipped with custom cabinetry, flows seamlessly into the dining and living areas, […]
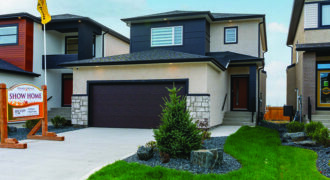
Welcome to the Hazel! Our most popular plan is back in Prairie Pointe and you’re going to love what we’ve done this year. Soaring 18’ ceilings in the great room are the perfect central feature in the ever popular Hazel plan, along with a main floor flex space that is perfect for a home office, […]
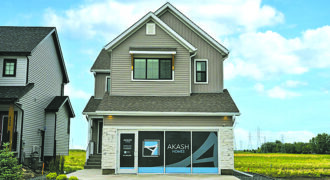
Step into refined living with The Jayne, a beautifully crafted 1,939 sq.ft. showhome that blends modern elegance with everyday functionality. Designed with an open-concept layout and soaring 9’ ceilings on the main floor, this 3-bedroom, 2.5-bath home feels spacious and inviting. A stylish kitchen with quartz countertops anchors the main living space – perfect for […]
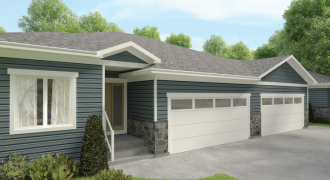
Nestled in the town of Birds Hill, these well-thought-out floor plans offer luxury living & affordable pricing. Approximately 1,500 sq. ft. open-concept main floor, main floor laundry, 9′ ceilings, full basement, double attached garage, deck & more! Low maintenance living with low condo fees of $150 per month make these condos an outstanding value! Just […]
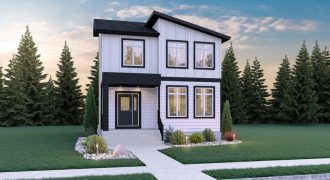
The Torres is a stunning detached home with 3 bedrooms, 2.5 bathrooms and 1,490 sq. ft. The exterior is beautifully finished with board and batten siding. Inside, vinyl plank flooring spans throughout the main floor. The open-concept layout creates the perfect place for spending time with the family. The galley-style kitchen is centrally located and […]