
Properties (132)
- All
- Spring 2026
- Fall 2017 Entry
- Spring 2021 Entry
- Spring 2018 Entry
- Fall 2021 Entry
- Spring 2018 Winner
- Fall 2021 Winner
- Fall 2018 Entry
- Spring 2022 Entry
- Fall 2018 Winner
- Fall 2022 Entry
- Spring 2019 Entry
- Spring 2023 Entry
- Fall 2019 Entry
- Fall 2023
- Fall 2019 Winner
- Spring 2024
- Spring 2020 Entry
- Fall 2024
- Fall 2020 Entry
- Spring 2025
- Fall 2017 Winner
- Fall 2020 Winner
- Fall 2025
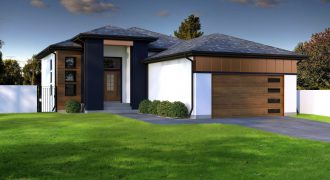
This home is truly fabulous. The exterior is finished in copper & wood details. The grand foyer has spacious ceiling heights and sleek tile floors. Large windows overlook the lake featuring an open-concept kitchen, grand waterfall island, custom cabinetry and gorgeous faucet that makes a statement. The lower level is ready for completion featuring a […]
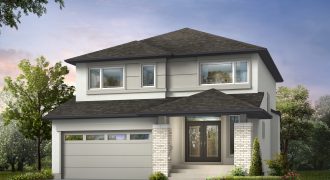
The Solaris has 4 bedrooms and 21/2 baths. The large foyer with walk-in closet is very welcoming. The kitchen boasts a custom quartz island bar. The ensuite has a glass shower/tub combo and double vanities. The laundry with sink and shelving is very functional. The house shines with pot lights and laminates. The spacious main […]
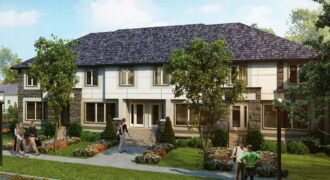
Aqua Homes — The 3 bedroom, 21/2 bath town home featuring a gorgeous exterior with stone/wood detailing. The large great room with fireplace is perfect for entertaining. The kitchen has a quartz island and an abundance of maple cabinetry. Laminate floors, pot lights and chrome spindle railings. Laundry located on the bedroom level. Top level […]
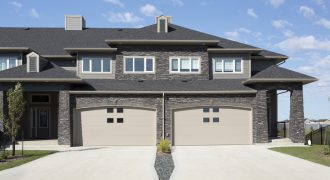
Park East Condominiums 1,519 sq. ft. 2-storey walk-outs on the lake. Piles, 2-bedroom, 21/2 baths with attached garage, concrete driveway, air conditioning, private deck and fully landscaped/fenced/sprinklered yards. Bedrooms feature ensuites & walk-in closets. Perfect for entertaining with spacious dining area, great room fireplace, and developed lower level walk-out. Large kitchen features maple cabinetry, custom […]
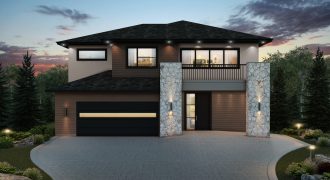
Artista Homes’ newest luxury design in Bridgwater Trails. This contemporary yet functional layout is designed with the whole family in mind. A huge covered front porch, chef-style kitchen, and delightful great room with 2-storey ceilings are just the beginning. The second floor features a beautiful loft area with access to the fantastic balcony, and 3 […]
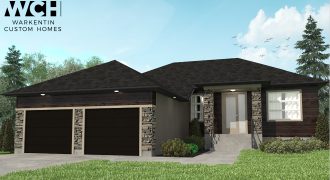
Warkentin Homes presents this beautiful 3-bedroom family-friendly home in The Trails of West St. Paul. This open-concept home features over sized windows, spacious bedrooms, deluxe master suite and ensuite, main floor laundry, mudroom with custom built-in storage, dramatic lighting with black and gold accents, kitchen with large island and quartz counter tops throughout. These are […]
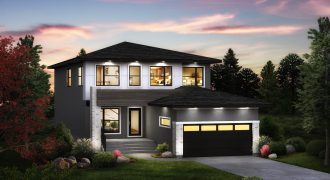
Welcome home to the Monterey-18! This 2,269 sq. ft. home features a modern exterior with a large front porch, boasting 18′ ceilings in the front foyer area, a flex room perfect for an office or formal dining, spacious island kitchen with quartz countertops and tall upper cabinets, a stunning glass railing system and much more! […]
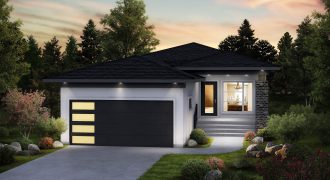
Welcome home to the Maddox III-18! This 1,461 sq. ft. bungalow features 9′ ceilings in the open-concept common area of the home, a spacious island kitchen with pendant lights and tile backsplash, LED lighting and much more! An abundance of natural light floods through this modern home from the 3-wide patio doors with transom window […]
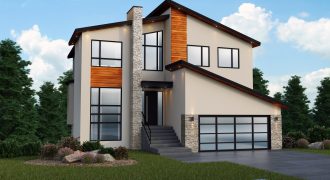
Sytko Homes presents a contemporary transitional design perfect for the large young family. This stunning 5 bedroom, 3 full bath walk-out basement is situated on one of the finest lake lots in South Pointe. Soaring 18′ ceiling great room with cozy fireplace and hearth is perfect for entertainment. While the chefs kitchen allows tons of […]
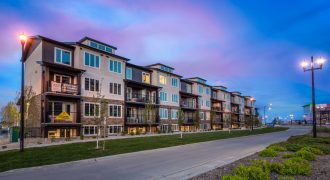
Every detail was designed with you in mind in this contemporary StreetSide Development. Each of the stylish and functional stacked townhomes deliver exactly the space and lifestyle features you desire, in a neighbourhood you can’t wait to get to know. The Uptown is a spacious, 3-bedroom, 2.5-bathroom suite with an open-concept living space and modern […]
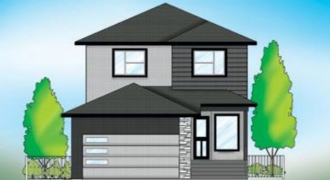
Proudly, we present, Award Winning Azures. This 1900 sq.ft. 3 or 4 bedroom home offers 9 ft. tray ceilings, formal Dining, spacious Island Kitchen and Dinette, fabulous Great Room with fireplace and entertainment center, and private Master Suite with de-luxe Bath and huge W/I Closet. This plan can be expanded to 2400 sq.ft or economized […]
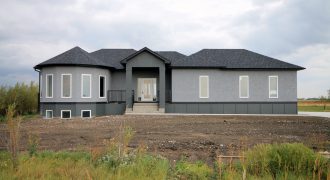
887 Rossmore Avenue
Unique and gorgeous custom 1,855 sq. ft. bungalow in West St. Paul sitting on .85 acres! Some of the beautiful features of this 3-bedroom, 2-bathroom home are: Unique front turret and turned garage give this home an exceptional curb appeal. 9′ main and basement floors, luxury vinyl plank and vinyl tile, along with 40″ uppers […]
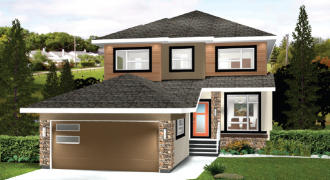
The ELDWOOD IV — 1,898 sq. ft. This beautiful 3-bedroom, 2-storey plan has everything an active family needs. A large country-style kitchen with a walk-thru pantry and generous eating area that overlooks the large great room. Get cozy with an optional modern fireplace and entertainment unit. A traditional dining room is a perfect place for […]
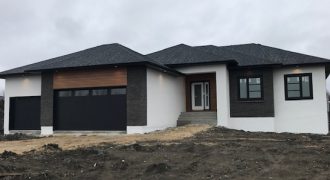
Enter into this modern design 3-bedroom bungalow and you will experience a premium built open concept contemporary home. Set on a huge country lot with loads of windows, this efficiently designed home will serve well whether it be for a young growing family or “empty nesters”. The bedroom wing provides privacy from the main living […]
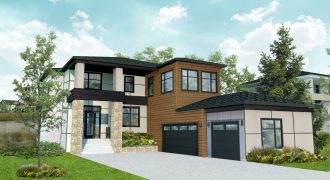
Another stunning masterpiece to add to KDR Homes’ portfolio of beautiful award-winning dream homes. Large, bright and luxurious describe this exquisite 2-storey, walk-out style home. Three levels of beautifully laid out space providing the perfect combination of form and function. Features include: 6 bedrooms, spice kitchen, formal dining room, huge open kitchen/great room area, deluxe […]