
Properties (136)
- All
- Spring 2026
- Spring 2020 Entry
- Fall 2024
- Fall 2020 Entry
- Spring 2025
- Fall 2017 Winner
- Fall 2020 Winner
- Fall 2025
- Fall 2017 Entry
- Spring 2021 Entry
- Spring 2018 Entry
- Fall 2021 Entry
- Spring 2018 Winner
- Fall 2021 Winner
- Fall 2018 Entry
- Spring 2022 Entry
- Fall 2018 Winner
- Fall 2022 Entry
- Spring 2019 Entry
- Spring 2023 Entry
- Fall 2019 Entry
- Fall 2023
- Fall 2019 Winner
- Spring 2024
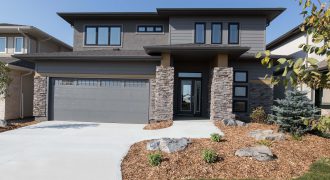
Gino’s Homes’ latest 2-storey “lookout home” at 189 Willow Creek Road features an impressive foyer with a large walk-in closet — never worry about where to store all your winter clothes! This home is great for families as it has a 20′ long great room with 14′ high ceilings! The open and large kitchen on […]

Artista Homes presents this magnificent 2-storey show home in Sage Creek! This wonderful display home boasts modern styling, and fantastic exterior detailing. Inside the home is what you have come to expect from Artista Homes. Flair and function are in abundance in this open-concept floor plan. Two-storey ceilings, large windows, chef-style kitchen, and second floor […]

Anymore windows and this house wouldn’t have walls! A modern take on classic Scandinavian design, this 1,680 sq. ft. 2-bed/2-bath raised bungalow delights and inspires with its clerestory windows in the soaring ceilings, stunning fireplace feature, crisp natural colours/finishings and an ensuite that will be impossible for you to stop talking about! Come and see […]
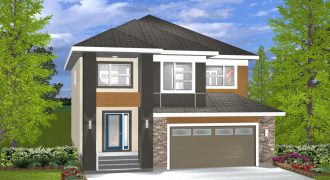
The WESCOTT — 1,843 sq. ft. This beautiful 4-bedroom, 2-storey plan has everything an active family needs. The main floor has a large country-style kitchen that includes a generous island with extra seating, a walk-in pantry and an eating area. Upstairs the bedrooms are roomy and accessed from a dramatic open gallery above the great […]
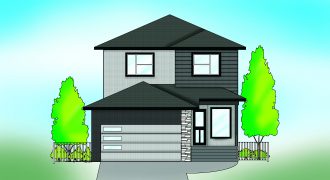
Proudly we introduce a new and exciting model of the award-winning Azures Series. This 1,867 sq. ft. 3-bedroom, 2 storey offers a huge open-concept living area. A large foyer opens to the formal dining room and accesses the powder room and laundry/mud room. The spacious gourmet kitchen with walk-through pantry and generous island eating bar […]
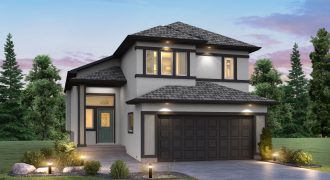
Stylish and family friendly all in one! The Highview provides a communal living area for families while still maintaining privacy with a second floor master suite — the perfect place to relax after a long day. The main floor provides an open concept layout with a large galley-style kitchen, eating area and great room. A […]
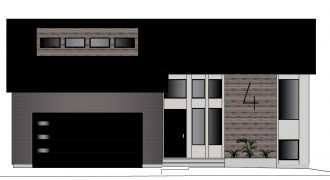
J&G Homes is proud to present its latest modern masterpiece in the new Bellafield development. This stunning exterior, with large windows wrapped in black PVC and a mixture of faux wood, stucco and brick, is just the beginning! Inside, you’re greeted with 12′ high ceilings and large windows, providing a grand entrance and abundance of […]
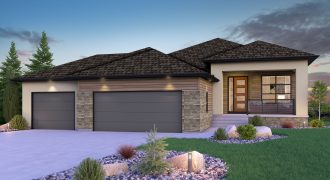
This 1,839 sq. ft. bungalow is sure to impress with its oversized garage, covered composite deck, and spacious interior. Sprawling hardwood floors throughout the main areas and master bedroom of this home are just one of the high-end finishings. The kitchen features quartz counter tops, a tile backsplash, 2 pantries, and an 9′ island. The […]
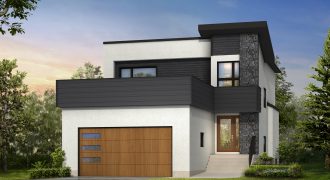
The Beau Jess is a 4-bedroom, 3-full bath home perfect for a large family. The kitchen features quartz counters and a 10′ island with tiled backsplash. The house shines with pot lights and vinyl plank floors. Soaring 18′ ceiling heights in the front entrance foyer. The ensuite has a jetted tub and a 4′ glass […]
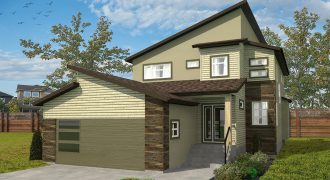
This award-winning 2-storey custom design is 2,422 sq. ft. with 3 bedrooms and 21/2 baths. From the soaring peaks and ceilings, to the high-end upgrades and finishes, every inch of this home was built with functionality and comfort in mind. The main level has a bonus study and open ceilings in the great room with […]
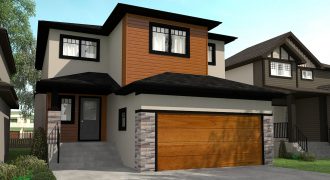
The Clearbrook was built for style and function. This comfortable 1,968 sq. ft. 2-storey open-concept layout has 3 bedrooms and 21/2 baths. The large kitchen and island have quartz counter tops and maple cabinetry. The beautiful great room has a custom entertainment centre and fireplace, perfect for entertaining guests. All 3 bedrooms have their own […]
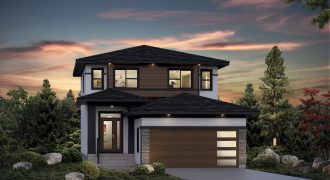
Welcome home to the Stradford B-18! This modern 1,663 sq. ft home features a wide open kitchen/dining area/great room and main floor laundry. The second floor makes efficient use of floor space fitting in 2 good-sized bedrooms, a full bathroom and a large 16’x13′ master bedroom with a walk-in closet and ensuite. The front elevation […]
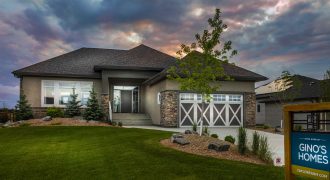
Nestled alongside the Assiniboine River in Headingley, this open-concept, spacious & bright bungalow incorporates a well-appointed living space with a contemporary take on a traditional style with Gino’s Homes! Packed with upscale features such as quartz countertops, soaring ceilings, gas fireplace & entertainment centre with custom wood shelving and tons of built-in cabinetry. Enjoy the […]
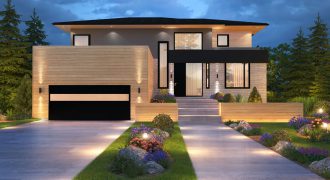
Artista Homes is now in Tuxedo! This luxurious 5-bedroom 41/2 bath estate home in a quiet cul de sac is a dream home in this high-end community. Spanning almost 5,000 sq. ft., this magnificent residence graced by soaring ceilings and wall-to-wall windows is a haven with amazing views. The grand entryway with a sweeping staircase […]
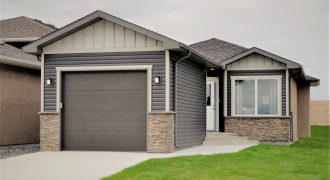
Niverville… Just 20 minutes south of Winnipeg in the beautiful development of Fifth Avenue Estates. This 906 sq. ft. unique bungalow maximizes its space with an open-concept kitchen, dining room and living room. The custom floor plan limits hall space, allowing for greater living area. With two bedrooms, this is the perfect starter home, or […]