
Kensington Homes (13)
- All
- Spring 2026
- Fall 2018 Entry
- Spring 2022 Entry
- Fall 2018 Winner
- Fall 2022 Entry
- Spring 2019 Entry
- Spring 2023 Entry
- Fall 2019 Entry
- Fall 2023
- Fall 2019 Winner
- Spring 2024
- Spring 2020 Entry
- Fall 2024
- Fall 2020 Entry
- Spring 2025
- Fall 2017 Winner
- Fall 2020 Winner
- Fall 2025
- Fall 2017 Entry
- Spring 2021 Entry
- Spring 2018 Entry
- Fall 2021 Entry
- Spring 2018 Winner
- Fall 2021 Winner
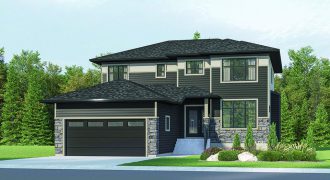
Introducing this 2,465 sq.ft. show home with a functional floor plan that offers modern convenience and style. The main floor features a flex room with private access to the bedroom and a full bathroom, making it ideal for guests or a home office. The open concept living area is perfect for entertaining, with a spacious […]
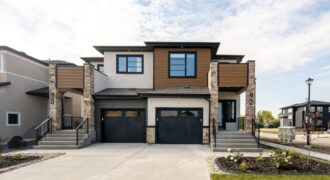
As you walk into this 1,537sq.ft. side-by-side, you’re greeted with an open concept floor plan that mimics the feeling of a single-family two-storey home. Filled with all the same luxurious finishes, this home includes a kitchen with quartz countertops, ceramic tile backsplash, and two-tone cabinetry. The main floor is laid out with vinyl plank flooring […]
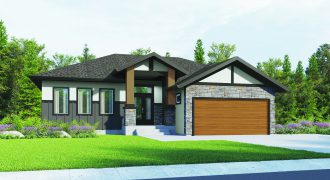
This bungalow-style home offers a blend of modern and traditional farmhouse elements with 1,684 sq.ft. of space, 3 bedrooms, and 2 bathrooms. The house features beautiful quartz countertops in the kitchen,and ceramic tile backsplash, adding a touch of elegance and durability. The brick entertainment unit with an electric fireplace provides a cozy and inviting atmosphere […]
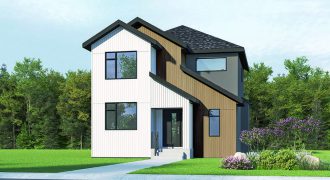
This brand new home is a part of our Design Style Series – where the interior and exterior of the home is designed under a specific style to create a distinctive look to the home. This 1,861 sq.ft. show home boasts an industrial farmhouse style complete with an oversized island in the kitchen along with […]
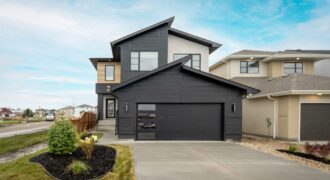
This brand new show 2,327 sq.ft. home boasts a modern floor plan with a range of luxurious features. The kitchen includes quartz countertops, ceramic tile backsplash, and a custom chimney hood fan. Additionally, there is a walk-thru pantry and a spice kitchen, as well as a large island perfect for entertaining. On the main floor, […]
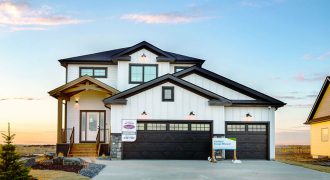
This home boasts an attractive front elevation highlighting a modern farmhouse with board and batten detailing. You’re greeted with a large, open concept main living area. In the great room you’ll find a stunning entertainment unit with a gas fireplace, brick detailing, and maple stained shelving. Directly across is the dining room with the same […]
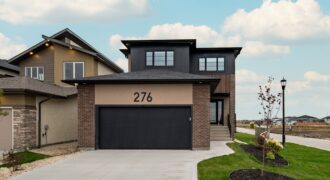
This 1,956 sq.ft. home boasts an impressive front elevation, with the inside being equally stunning. The mudroom, complete with built-in lockers, walk-in closet, and powder room, provides ample storage space for any family. The kitchen features gorgeous two-tone cabinetry, corner floating shelves, and a wood panel and tile backsplash. Two painted MDF slat feature walls […]
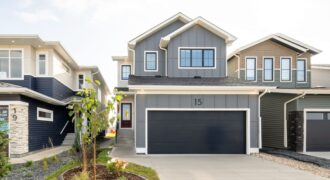
This new 2,263 sq.ft. show home is designed with an elegant privacy screen, separating the foyer from the family room where you’ll find space for additional seating. The kitchen boasts an oversized island, two-tone cabinetry with a dark blue finish, ceramic tile backsplash, and complete with quartz countertops. Additionally, the home features a spacious spice […]
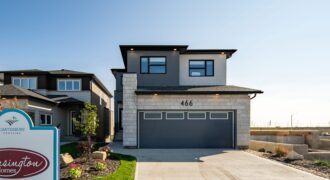
This functional and stylish 1,974 sq.ft. home boasts a variety of impressive features. The kitchen stands out with its two-tone cabinetry, ceramic tile backsplash, and glass upper cabinets. The great room features an entertainment unit with an electric fireplace surrounded by tile and wood panels on either side, creating a cozy and inviting atmosphere. The […]
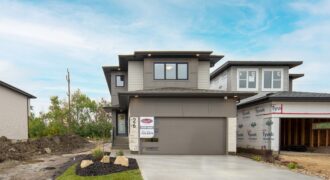
This stunning 2,063 sq.ft. home boasts a kitchen that will make anyone’s heart sing with a walk-thru pantry and a coffee/wine bar with glass cabinets, wine racks, and a beverage fridge. The rest of the kitchen is equally impressive with quartz countertops, ceramic tile backsplash and a custom chimney hood fan with wood cap detail. […]
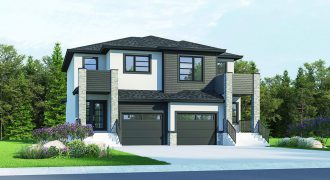
This side-by-side home boasts a main floor, second floor, and basement, yet it feels like a single family detached home with 1,439 sq.ft. of space, 3 bedrooms and 2.5 bathrooms. The main floor is spacious, with an open concept layout that connects the living room, dining room, and kitchen seamlessly. Large windows flood the area […]
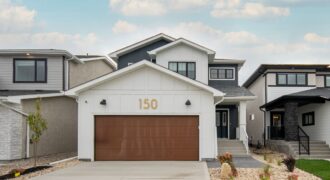
This 2,052 sq.ft. functional floor plan includes a flex room and a full bath on the main floor, perfect for hosting guests or accommodating a home office. The gourmet kitchen includes ceramic tile backsplash, a custom chimney hood fan, two-tone cabinets, and is finished with open shelves – providing ample storage space and a modern […]
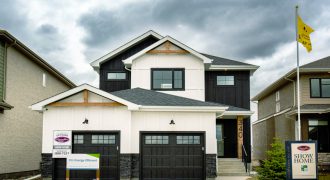
The exterior of this home will stop you in your tracks along with the interior details! This 2,234 sq. ft., 4 bedroom, 3 bathroom home boasts a spice kitchen with matching cabinetry, quartz countertops, and chimney hood fan to the main kitchen. The great room features an entertainment unit with dark maple trim, shelves, and […]