
Kensington Homes (90)
- All
- Spring 2026
- Fall 2017 Entry
- Spring 2021 Entry
- Spring 2018 Entry
- Fall 2021 Entry
- Spring 2018 Winner
- Fall 2021 Winner
- Fall 2018 Entry
- Spring 2022 Entry
- Fall 2018 Winner
- Fall 2022 Entry
- Spring 2019 Entry
- Spring 2023 Entry
- Fall 2019 Entry
- Fall 2023
- Fall 2019 Winner
- Spring 2024
- Spring 2020 Entry
- Fall 2024
- Fall 2020 Entry
- Spring 2025
- Fall 2017 Winner
- Fall 2020 Winner
- Fall 2025
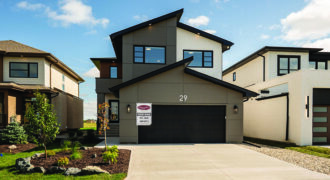
This bold and stylish 2,332 sq.ft. home makes a statement with its warm, dark tones and standout design details. Featuring 4 bedrooms (including one on the main floor), 3 bathrooms, and thoughtful spaces like a mudroom with lockers, a spacious spice kitchen with additional pantry storage, and a cozy loft, it’s built for modern life. […]
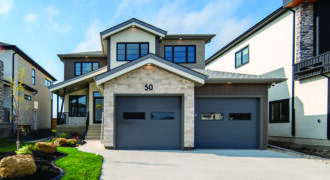
This 2,194 sq.ft. home is thoughtfully designed for both style and function, offering 4 bedrooms (one on the main) and 3 bathrooms. A cozy sitting room features an electric fireplace with a charming wood mantle. In the great room, a sleek entertainment unit is framed by wood shelving on one side and wood paneling on […]
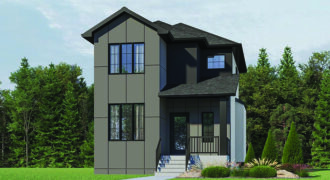
This 1,688 sq.ft. Fireweed Value Series home is designed for families looking to start their journey in a space that grows with them. With 3 bedrooms, 2.5 bathrooms, and a front lane design, it balances thoughtful features with affordability. The main floor includes a functional study, a spacious kitchen with a large island, and a […]
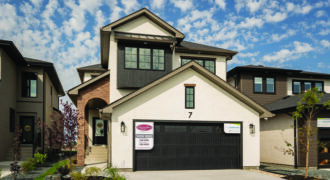
This 2,195 sq. ft. home is the pinnacle of elegance and function, featuring 4 bedrooms (one on the main floor), 3 bathrooms, and all the must-haves: a mudroom with lockers, a loft, and a luxurious ensuite. The kitchen stuns with an oak-stained island featuring a shelf detail on its side, a custom decorative hood fan, […]
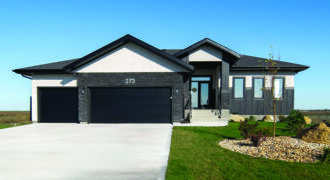
This 1,684 sq. ft. bungalow is a timeless blend of functionality and classic design. With 3 bedrooms and 2 bathrooms, it’s perfect for easy single-level living. The kitchen features a crisp black-and-white cabinet pairing, quartz countertops, and a ceramic tile backsplash, delivering a clean and elegant look. In the great room, a simple yet stylish […]
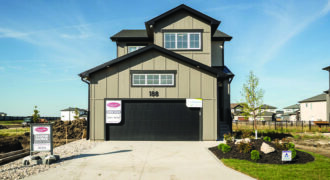
Step into a beautifully balanced 1,610 sq.ft. home featuring 3 bedrooms, 2.5 bathrooms, and a versatile flex space upstairs. The traditional layout is elevated by standout interior selections. In the kitchen, a stained oak island and base cabinets pair with white uppers, quartz countertops, and a neutral yet eye-catching patterned tile backsplash. The living room’s […]
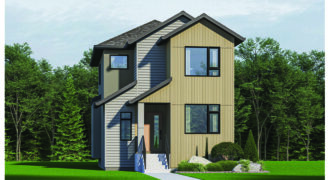
This 1,688 sq. ft. back lane home blends thoughtful design with natural charm. With 3 bedrooms, 2.5 bathrooms, and a main-floor study, it’s designed for both function and comfort. The earthy palette stands out in the kitchen, where the cabinetry pairs well with a stylish backsplash that mirrors the natural tones throughout. This theme continues […]
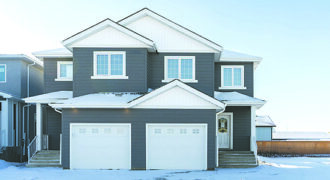
Welcome to a remarkable side-by-side, expertly designed to marry practicality and style. The heart of this home is a gorgeous kitchen, showcasing two-tone cabinetry that perfectly complements the sleek quartz countertops. The functional floor plan includes a main floor laundry room, a spacious pantry, and a cantilever in your great room. Experience the luxury of […]
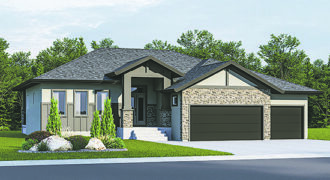
Step into this spacious 1,684 sq.ft. bungalow, artfully combining modern elegance and thoughtful design. As you enter, a functional layout greets you. You’ll find sizeable secondary bedrooms and a grand primary bedroom boasting a walk-in closet and ensuite. Doors open to a vast covered deck, perfect for outdoor relaxation. The kitchen is a vision in […]
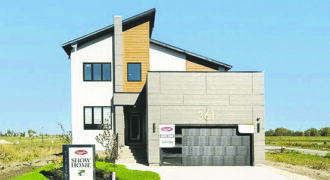
Step into our newest Parkview Pointe show home, masterfully designed for utmost functionality and comfort. Conveniently located on the main floor, you’ll find a bedroom and a full bathroom. The second floor hosts a practical laundry room as well as a versatile loft. The heart of this home is the kitchen, boasting two-tone cabinets including […]
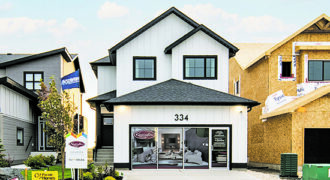
Welcome to our first show home in this vibrant community. Step inside this 1,842 sq. ft. home to discover an inviting main floor, featuring an additional bedroom and full bathroom perfect for guests or multi-generational living. Upstairs, you’ll find a convenient laundry room and a sprawling loft space ideal for a family room, home office, […]
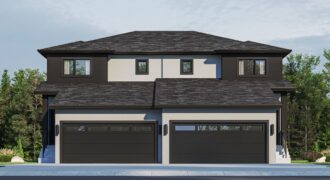
Welcome to this stunning 1,643 sq.ft. side-by-side with a double attached garage. This spacious open-concept design is thoughtfully planned to give the owner’s adequate space for each room. The kitchen is the highlight of the house with its classic white cabinetry and black island that adds depth to the space. It also includes quartz countertops […]
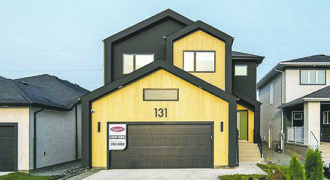
Picture yourself stepping into a home inspired by the simplicity and functionality of Nordic design. As you enter through the front door of this 2,165 sq.ft. home, an oak, custom-built bench detail greets you. Stained to blend seamlessly with other warming wood elements scattered throughout the home. Moving forward, you enter the kitchen, a blend […]
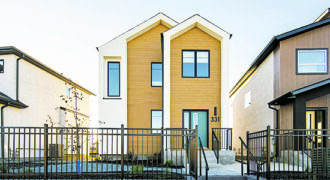
Step into our 1,589 sq.ft. rear lane show home, a variant of our prominent Nordic style line, distinguished\ by its exciting and unconventional palette. As you enter, the first thing that strikes you is the refreshing all white kitchen. The clean slate of the bright cabinetry beautifully complements the quartz countertops. The tile backsplash adds […]
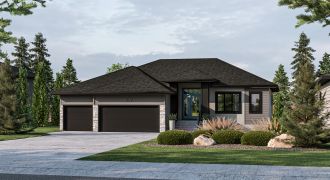
407 Grande Pointe Meadows Blvd.
Immerse yourself in the serene elegance of our bungalow show home, where refined design meets everyday functionality. Upon entry, enjoy the expansive 9-foot ceilings throughout, rising to an impressive 10-foot cove in the dining and great rooms. These areas are adorned with a distinct feature colour, infusing a harmonious vibe throughout. The kitchen, a culinary […]