
Signature Homes (34)
- All
- Spring 2026
- Spring 2018 Entry
- Fall 2021 Entry
- Spring 2018 Winner
- Fall 2021 Winner
- Fall 2018 Entry
- Spring 2022 Entry
- Fall 2018 Winner
- Fall 2022 Entry
- Spring 2019 Entry
- Spring 2023 Entry
- Fall 2019 Entry
- Fall 2023
- Fall 2019 Winner
- Spring 2024
- Spring 2020 Entry
- Fall 2024
- Fall 2020 Entry
- Spring 2025
- Fall 2017 Winner
- Fall 2020 Winner
- Fall 2025
- Fall 2017 Entry
- Spring 2021 Entry
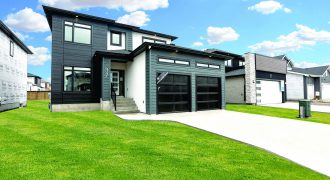
Welcome to the Brookside plan, a stunning residence offering 2,204 sq ft of living space. This home boasts 4 bedrooms and 2.5 bathrooms, with 9-foot ceilings on both the main floor and basement. The front family/flex room and rear living room provide versatile spaces for relaxation and entertainment. The main floor features a convenient laundry […]
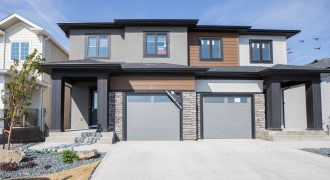
The Admiral Side-by-Side plan at 1,516 sq. ft. is loaded with upgrades that are the Signature standard in attached living! 2-storey visitable plans with 3 bedrooms and 21/2 baths include LVP flooring throughout the main floor, European style cabinetry, designer lighting, electric fireplace feature wall, painted ceilings, rear deck off main floor and walk-out basement!
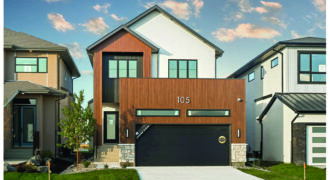
Discover the spacious Havana — a 2,204 sq. ft. home featuring 4 bedrooms (including a main floor bedroom that can serve as an office), 3 full bathrooms, and a versatile upstairs bonus room. A main-floor full bath adds flexibility for guests or extended family. The open-concept layout includes a spice kitchen with walk-through pantry, a […]
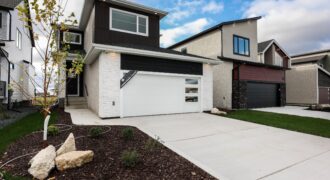
The 2,149 sq ft two story Moxy plan will captivate you from the moment you enter the front foyer with its open-to-above design. The convenient mudroom equipped with a built-in bench, leads to a spacious garage. The sizable walk-through pantry adjacent to the mudroom provides ample storage. The large kitchen boasts a quartz island with […]
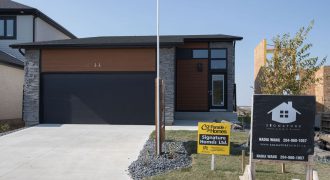
Welcome to “The Portman” from Signature Homes. This Bi-level plan stands above the rest with its unique contemporary exterior, large entry foyer featuring modern lines and a stunning 12′ ceiling. The elegant design gives dramatic contrasts of black & gold throughout. The built-in dining bench and large island are perfect for entertaining. This house has […]
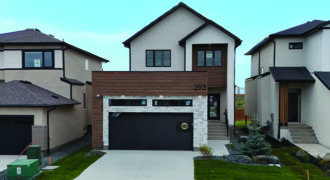
Welcome to the Havana—a beautifully designed 2,204 sq.ft. home offering 4 spacious bedrooms including a flexible main-floor bedroom that easily functions as an office, 3 full bathrooms, and an upstairs bonus room. The main floor features a full bath, ideal for guests or multigenerational living. The gourmet kitchen includes a spice kitchen, walk-through pantry, and […]
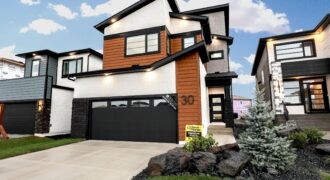
The Diamond plan provides 2,272 sq ft of harmoniously stylish and practical living space. With a large walk-in closet off the garage, convenience and organization are at your fingertips. The main floor boasts a flex room, perfect for a home office or additional living space. The huge walk-in pantry and large quartz island with a […]
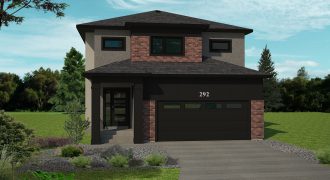
For the luxury lover comes the 2,023 sq. ft. Bloom! This modern 3-bedroom, 21/2-bath with soaring 18′ ceilings in living room and large garage features: woodgrain LVP flooring, black maple shaker cabinets, a cascading waterfall edge quartz kitchen island with built-in living edge table & an unforgettable entertainment unit with 100″ linear electric fireplace! Jaw […]
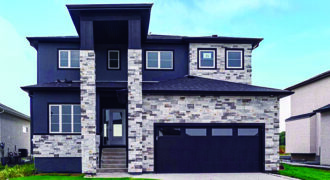
The Custom Causeway offers 2,184 sq.ft. of beautifully designed living space with 3 spacious bedrooms upstairs, a main-floor den, and 3 full bathrooms. Soaring open-to-above ceilings in the living room create a grand, light-filled space perfect for relaxing or entertaining. The chef=inspired kitchen features a huge island, extensive cabinetry, and a functional layout that flows […]
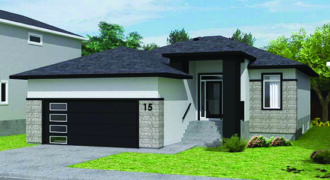
Experience elegance and comfort in this exquisite 1,606 sq ft bungalow, the Capilano plan. With 3 bedrooms and 2 bathrooms, this home offers a spacious and airy feel thanks to its 9-foot ceilings on the main and basement levels. The two-tone kitchen impresses with a massive pantry, island, and flush eat-up bar, perfect for culinary […]
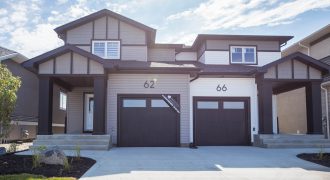
Signature Homes is proud to unveil the Vanderbilt Side-by-Side plan! With 1,325 sq. ft. including 3 bedrooms and 21/2 baths, it is an amazingly stylish value that includes: laminate flooring, quartz counter tops in the kitchen, raised breakfast bar, and designer lighting package! The exterior is attractively wrapped in vinyl with engineered wood trim and […]
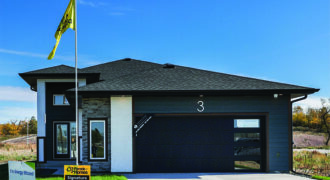
Discover modern living in the stunning Wynwood bi-level home, offering 1,405 sq.ft. of stylish space. Featuring three spacious bedrooms, including a primary suite with a luxurious en-suite bathroom and walk-in closet, this home is designed for comfort and convenience. Both full bathrooms boast double sinks providing ample space for daily routines. The L-shaped kitchen, complete […]
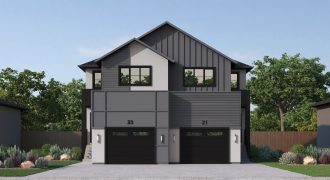
Introducing the Marlow side-by-side plan, a charming residence offering a comfortable and modern lifestyle. With 1,428 sq ft of living space, this home features 3 bedrooms and 2.5 baths. The open concept 9-foot main floor creates a spacious atmosphere, highlighted by a front foyer and cozy fireplace. The double closet at the garage entrance provides […]
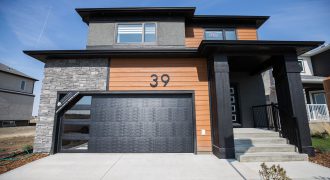
Function and flair come together in the 1,835 sq. ft. family-friendly Kelsey 4-bedroom, 21/2 bath plan. Modern LVP flooring, quartz throughout the kitchen & bathrooms and custom floating maple veneer vanity in the powder room. The expansive living room displays a black & white glazed porcelain tiled fireplace/entertainment unit. The entertainment friendly kitchen is designed […]
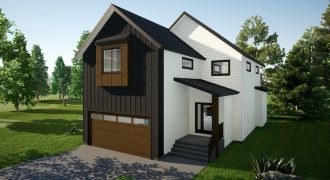
Signature Homes brings you a modern farmhouse style home with a grand front elevation for dramatic curb appeal! The garage entry leads to a convenient walk-through pantry and into the kitchen which is truly the center of this floor plan with its plethora of cabinets & huge island all finished in quartz. The living and […]