
Properties (119)
- All
- Spring 2026
- Spring 2018 Entry
- Fall 2021 Entry
- Spring 2018 Winner
- Fall 2021 Winner
- Fall 2018 Entry
- Spring 2022 Entry
- Fall 2018 Winner
- Fall 2022 Entry
- Spring 2019 Entry
- Spring 2023 Entry
- Fall 2019 Entry
- Fall 2023
- Fall 2019 Winner
- Spring 2024
- Spring 2020 Entry
- Fall 2024
- Fall 2020 Entry
- Spring 2025
- Fall 2017 Winner
- Fall 2020 Winner
- Fall 2025
- Fall 2017 Entry
- Spring 2021 Entry
Irwin Homes
Fall 2019 Entry
Fall 2020 Entry
Fall 2021 Entry
Fall 2022 Entry
Fall 2023
Fall 2024
Spring 2019 Entry
Spring 2020 Entry
Spring 2021 Entry
Spring 2022 Entry
Spring 2023 Entry
Spring 2024
Spring 2026
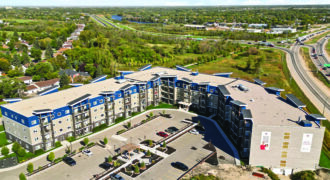
Unit #128 Bloom & Timber Condominiums – a new way of living. With functional and spacious floor plans, design and quality is something that sets us apart. This development features 1, 2, & 3 bedroom floor plans with open concept kitchen and living space, and generous sized bedrooms. Enjoy access to many outstanding amenities such […]
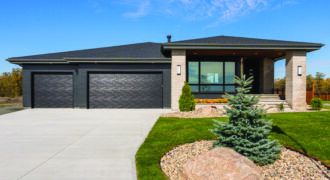
Discover the perfect blend of natural beauty and community living at Maric Homes’ stunning bungalow, 2 Woodland Lane. Boasting over 3,190 sq. ft. of thoughtfully designed living space, this home showcases Maric’s signature craftsmanship and modern elegance. The main floor features an open-concept kitchen, dining, and living area—ideal for both family life and entertaining—alongside two […]
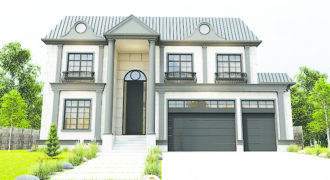
In Forest Grove Estates, Winnipeg’s crown jewel of neighborhoods, stands a residence unlike anything else in the city — 3,665 sq. ft. of neo-classical perfection. This is not just a home; it is a statement of success. With five bedrooms, six bathrooms, and two lavish primary suites, every space whispers refinement. A 14-foot grand entry […]
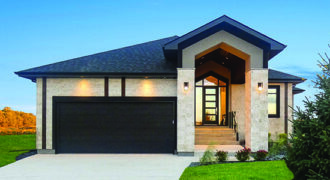
Welcome to another striking Huntington Homes’ masterpiece in the newly developed Forest Grove Estates. With 2,311 sq.ft. on the main floor, this design is the perfect balance between space, style, and function. This beautiful 5-bedroom bungalow features 11’ ceilings in the main living areas, a stunning 4-sided gas fireplace, large windows throughout and four bathrooms […]
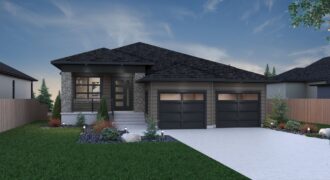
Introducing one of Sterling Homes’ grandest bungalow models, “The Granville”, at 15 Oasis Bend in the highly sought-after Bison Run community. This 1,839 sq. ft. home features 3 bedrooms, 2 bathrooms, a formal front den, and mudroom/laundry off the garage. The exterior makes a statement with two garage doors, brick and Hardie siding, and large […]
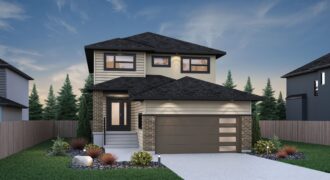
We are proud to re-introduce “The Easton”, one of Broadview’s latest 2-storey home designs, located in the highly sought-after Bison Run community! This 2,135 sq. ft. show home features 4 bedrooms, 3 full bathrooms, and an open-to-above great room. Standout features include a main floor bedroom with full bathroom, 14’ x 12’ rear deck, side […]
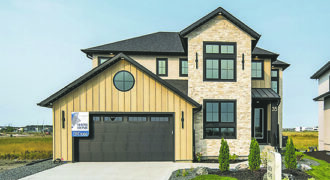
This 2,855 sq. ft. masterpiece has captured hearts with its impeccable design and walk-out basement on the lake. With 5 bedrooms, 4 bathrooms, and unmatched attention to detail, it’s a true showstopper. The kitchen pairs a stained oak island with black cabinetry, granite countertops, a backsplash, and a plaster-detail hood fan, complemented by a stylish […]
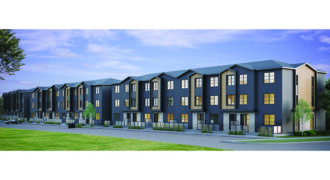
Welcome to Esprit Condominiums by StreetSide, nestled in the growing neighbourhood of Bison Run. This collection of three-storey townhomes has an amazing location, just a short walk from K-12 schools, and to the upcoming South Winnipeg Recreation Campus. Explore the Hazel floor plan, offering 3 beds/2.5 baths and ample space for your family. The main […]
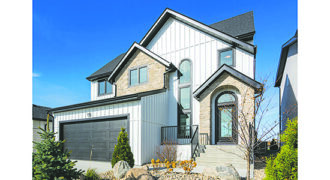
Integrating Sage Creek’s blend of contemporary convenience and natural beauty, Maric has seamlessly created their newest 2-storey show home at 15 Sarsprilla Bend. Showcasing Maric’s signature perfect proportions and distinctive materials, the home boasts a striking classic aesthetic. The layout includes an open-concept kitchen, dining and living space with a secondary prep kitchen, designed for […]
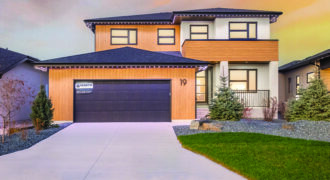
Discover the chic tranquillity of a two-storey contemporary home by Hearth Homes, renowned for functional and inviting designs. This serene residence features warm natural woods, an open floor plan, quartz countertops, and a massive island with a waterfall edge. Enjoy culinary adventures in the fully equipped spice kitchen and versatile living with a main floor […]
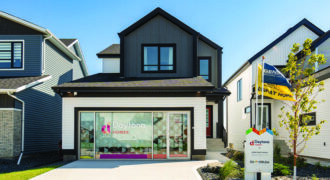
Welcome to the Malibu, by Daytona Homes. This two-storey home spans 1,716 sq. ft. and has everything you are looking for: four bedrooms, one conveniently located on the main floor, 3 full bathrooms and a prep kitchen. Side entrance for direct access to the basement. Open to above great room with striking two-storey fireplace, stunning […]
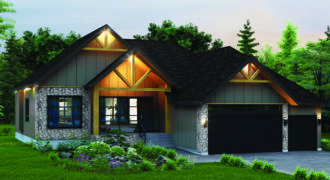
Where country tranquility meets modern luxury, GS Homes presents the Elevate Series show home— a stunning 1,768 sq. ft. bungalow designed for those who want it all. Wake up to open prairie skies and peaceful mornings, all just minutes from vibrant city life. Inside, enjoy an open-concept layout featuring a chef-inspired kitchen with a walk-in […]
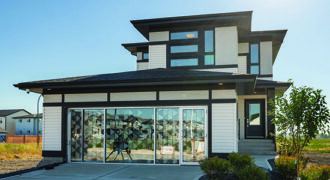
Presenting the Malibu, by Daytona Homes. This two-story home spans 1,931 square feet and has everything you’re looking for: 4 bedrooms, one conveniently on the main floor, 3 full bathrooms, a second floor bonus room and a prep kitchen. An additional side entrance for direct access to the basement. A striking fireplace feature wall, stunning […]
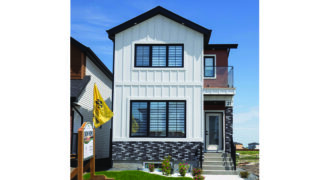
The Oakridge is a beautifully designed two-story home that offers 1,595 square feet of modern living space. With three spacious bedrooms, two bathrooms, and a convenient powder room, this home is perfect for families seeking both style and functionality. Sunlight pours through large windows, creating a bright and welcoming atmosphere. The main floor features a […]
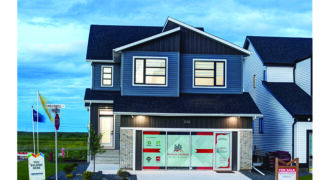
Presenting the updated version of Averland, a spectacular 1674 sq.ft. show home with 3 beds and 2.5 baths. The kitchen has up-to-the-ceiling cabinets and a ceramic backsplash, as well as stunning quartz countertops in both the kitchen and baths. With its totally modernized black aesthetic windows, the outside displays perfection, while luxury flooring throughout enhances […]