
Properties (101)
- All
- Spring 2026
- Fall 2020 Winner
- Fall 2025
- Fall 2017 Entry
- Spring 2021 Entry
- Spring 2018 Entry
- Fall 2021 Entry
- Spring 2018 Winner
- Fall 2021 Winner
- Fall 2018 Entry
- Spring 2022 Entry
- Fall 2018 Winner
- Fall 2022 Entry
- Spring 2019 Entry
- Spring 2023 Entry
- Fall 2019 Entry
- Fall 2023
- Fall 2019 Winner
- Spring 2024
- Spring 2020 Entry
- Fall 2024
- Fall 2020 Entry
- Spring 2025
- Fall 2017 Winner
Irwin Homes
Fall 2019 Entry
Fall 2020 Entry
Fall 2021 Entry
Fall 2022 Entry
Fall 2023
Fall 2024
Spring 2019 Entry
Spring 2020 Entry
Spring 2021 Entry
Spring 2022 Entry
Spring 2023 Entry
Spring 2024
Spring 2026
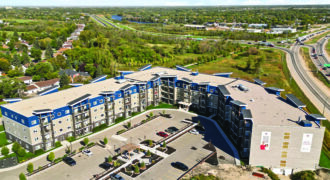
Unit #128 Bloom & Timber Condominiums – a new way of living. With functional and spacious floor plans, design and quality is something that sets us apart. This development features 1, 2, & 3 bedroom floor plans with open concept kitchen and living space, and generous sized bedrooms. Enjoy access to many outstanding amenities such […]
StreetSide Developments
Fall 2018 Entry
Fall 2019 Entry
Fall 2021 Entry
Spring 2018 Winner
Spring 2019 Entry
Spring 2020 Entry
Spring 2022 Entry

Welcome home to The Charles Condos by StreetSide Developments. The Grant floor plan is a gorgeous 3-bedroom, 2-bathroom suite spanning 1,230 sq. ft. Dazzling features include quartz countertops throughout, KitchenCraft custom cabinets and luxury vinyl plank flooring. The main bedroom offers a large walk-through closet with custom shelving, leading into a sizeable ensuite bathroom. This […]
StreetSide Developments
Fall 2018 Entry
Fall 2019 Entry
Fall 2020 Entry
Fall 2021 Entry
Fall 2021 Winner
Spring 2019 Entry
Spring 2020 Entry
Spring 2021 Entry
Spring 2022 Entry

Welcome to The Rise, StreetSide Developments’ modern collection of concrete-constructed condominiums soaring seven storeys high — the highest peak in Bridgwater. The Catalyst is a 2-bedroom, 2-bathroom stunning suite offering modern finishes, private balcony and a designer 5-piece black stainless steel appliance package. At The Rise you can enjoy the fully equipped fitness studio, common […]
Ventura Custom Homes
Fall 2020 Entry
Fall 2020 Winner
Fall 2021 Entry
Fall 2021 Winner
Spring 2021 Entry
Spring 2022 Entry

Welcome home to the Kendall! This 1,485 sq. ft. modern bi-level home features a sleek, modern prairie-style elevation, an oversized garage, a spacious foyer, open-concept layout with huge windows facing the backyard, big bedrooms and a large private master bedroom with oversized walk-in closet and ensuite. The home also features a rear covered area for […]
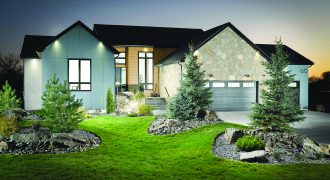
Artista Homes presents river front luxury. Situated on a wonderful lot backing onto the Assiniboine River with a southern rear exposure. This luxurious home features 5 bedrooms, 4 baths, and is graced by soaring ceilings, and wall-to-wall windows with amazing river views. A tremendous chef’s kitchen, 14′ main floor ceilings, glass railings, 3-car garage, professional […]

Welcome to the Kaylin, a beautiful 2,286 sq. ft., 2-storey design, with a walk-out basement on the lake. This home is a true blend of function and style with spaces to suit the needs of your family: a lifestyle/music room — large enough to house a baby grand piano — an office nook, an oversized […]

The Cayley is a brand new home concept with 2,076 sq. ft. of luxurious living. This modern farmhouse bungalow has 3 beds, 2 baths, micro-office, and oversized double garage. The spacious open-concept main living area has 10′ ceilings, hardwood floors, huge stylish kitchen with farmhouse sink and custom island and cabinetry, dining room, and great […]
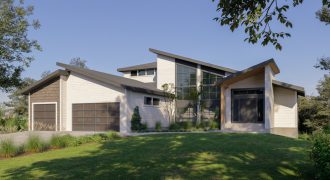
Irwin Homes’ newest show home is a sprawling 4,264 sq. ft. of timeless-contemporary design, located on an exclusive river lot in Taylor Farm. This home comes fully finished with 4 bedrooms, 5 bathrooms, and a triple car garage. The second floor is dedicated to an oversized office/lounge space great for entertaining while enjoying views of […]

Welcome to Huntington Homes’ latest show home! This contemporary, intelligently-designed 2-storey walk-out has everything that you desire in your next home. This inviting, roomy home features a gourmet kitchen with a chef-style layout and walk-in pantry, 4 spacious bedrooms, loft, and main floor office. The main floor deck and lower level patio overlook the beautifully […]

You’ll want to check out this stunning plan with 1,861 sq. ft. of living space. This attractive 2-storey features an open-concept layout with Heathered Oak laminate flooring and large kitchen that includes a walk-in pantry, 2-tone cabinetry, quartz countertops in Mont Blanc, tiled backsplash and floating shelves. The beautiful entertainment unit with electric fireplace, cultured […]

Artista Homes presents this magnificent 2-storey show home in Oak Bluff West! This wonderful display home boasts modern styling, and fantastic exterior detailing. Inside the home is what you have come to expect from Artista Homes. Flair and function are in abundance in this open-concept floor plan. Two-storey ceilings, large windows, chef’s style kitchen, main […]
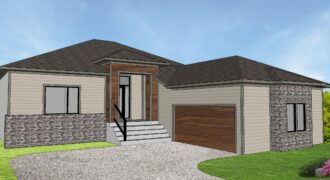
Functionality and design come together to create a perfectly unique family bungalow home. The Connor II features 3 bedrooms, 2 full bathrooms, and 1,650 sq. ft. of living space, an open concept floor plan with 9′ main floor vaulted ceilings complete with beams and/or tray ceilings, custom glass & metal stair railing and boasts comfort […]

“Stunning” describes this bungalow perfectly! From the upscale finishes to its functional floor plan, the Granville makes a beautiful, family-friendly home. It is completed with 3 bedrooms, 2 bathrooms and 1,839 sq. ft., with grand 10′ high ceilings throughout the main level! Hardwood flooring spans throughout the living areas, setting the stage for the stunning […]

This impressive 1,574 sq. ft. home is sure to stand out! Attractive front elevation details include aluminum siding, KWP siding and board & batten. The interior features beautiful vinyl plank flooring throughout the main living areas, entertainment unit with gas fireplace and maple shelves, and a stunning kitchen with 2-tone cabinetry, quartz countertop and ceramic […]

The Monticello is one of Broadview’s most popular plans, and for good reason! This 2,293 sq. ft., 2-storey home perfectly combines functionality with an aesthetically pleasing design. The open-concept main floor is perfect for entertaining with a large kitchen, great room and eating area, while the bedrooms on the second floor give an extra element […]