
Properties (120)
- All
- Spring 2026
- Spring 2018 Entry
- Fall 2021 Entry
- Spring 2018 Winner
- Fall 2021 Winner
- Fall 2018 Entry
- Spring 2022 Entry
- Fall 2018 Winner
- Fall 2022 Entry
- Spring 2019 Entry
- Spring 2023 Entry
- Fall 2019 Entry
- Fall 2023
- Fall 2019 Winner
- Spring 2024
- Spring 2020 Entry
- Fall 2024
- Fall 2020 Entry
- Spring 2025
- Fall 2017 Winner
- Fall 2020 Winner
- Fall 2025
- Fall 2017 Entry
- Spring 2021 Entry
Irwin Homes
Fall 2019 Entry
Fall 2020 Entry
Fall 2021 Entry
Fall 2022 Entry
Fall 2023
Fall 2024
Spring 2019 Entry
Spring 2020 Entry
Spring 2021 Entry
Spring 2022 Entry
Spring 2023 Entry
Spring 2024
Spring 2026
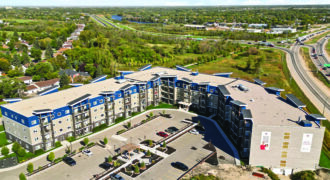
Unit #128 Bloom & Timber Condominiums – a new way of living. With functional and spacious floor plans, design and quality is something that sets us apart. This development features 1, 2, & 3 bedroom floor plans with open concept kitchen and living space, and generous sized bedrooms. Enjoy access to many outstanding amenities such […]
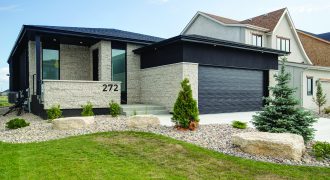
Located at 272 Yellow Moon Crescent in Sage Creek, this striking bungalow creates a seamless blend of classic design and modern elegance. With 2 bedrooms, 2 bathrooms, a sprawling kitchen, large rear deck and one-of-a-kind features, this home’s beautiful open-concept living space is perfect for all families. Filled with unmatched craftsmanship and attention to detail, […]
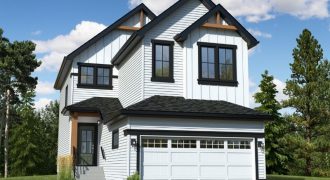
Welcome to the Quest II by Daytona Homes. This 1,694 sq. ft. is styled with a fresh and airy Nordic farmhouse vibe. The main floor features a 2-tone kitchen in white and maple, with open shelves to display your wares. Kitchen is open to dining nook and great room, with board and batten fireplace surround. […]
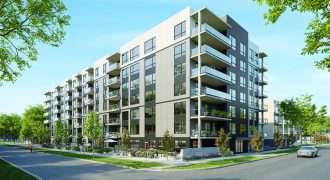
The wait is finally over! StreetSide Developments invites you to experience luxury and concrete living at Vue Taché Condominiums in St.Boniface. Tour our exquisite display suite, the 1521 sq.ft. Freedom floor plan, which boasts 2 bedrooms, a lifestyle room, 2.5 bathrooms, designer finishes and premium appliance package. From the upgraded quartz backsplash and waterfall countertop, […]
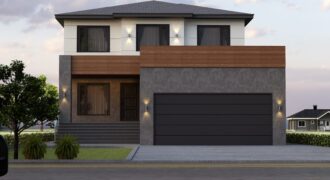
Welcome to The New York situated in the prestigious neighbourhood of Parkview Pointe. Featuring over 2200 sqft of living space. 4 bedrooms & 3 full bathrooms. The Main floor features a formal living room, Great room with soaring 18’ ceilings, spacious Kitchen with an oversized Island. Spice Kitchen with walk in pantry, mudroom, A bedroom […]
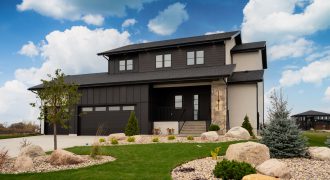
Artista Homes welcomes you to luxury in Taylor Farm! This stunning two-storey show home captivates with its impeccable design and luxurious features. Step inside and experience a perfect blend of modern elegance and timeless appeal. The spacious layout highlights the meticulous craftsmanship and attention to detail put into every corner of this home. Natural light […]
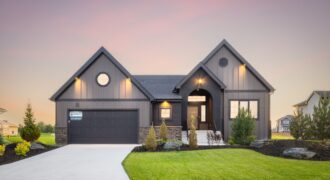
Nestled in the heart of Taylor Farm, this 1889 sqft Belgian Farmhouse bungalow offers that “cozy, lived-in” feel Hearth Homes is known for. As you approach the entrance, the rich warmth welcomes you. The spacious interior blends vintage elements with modern comfort. The vast open concept invites quality time with loved ones, while three bedrooms […]
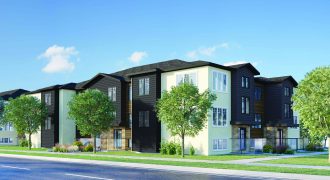
Welcome to StreetSide Developments’ new collection of multi-level townhomes in Sage Creek. Flora North Condominiums offer a functional and stylish layout, designer finishes, all at an affordable price point. This community combines a family-oriented atmosphere with all of the amenities of modern living. The Palm floor plan is a stunning 2-bedroom, 1.5 bath suite spanning […]
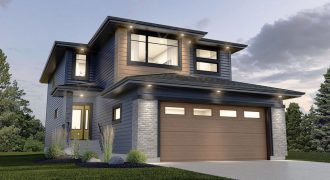
Welcome to the Amani by Daytona Homes. This 2,373 sq ft. home provides a blend of form and functionality with elegant decor featuring rich wood finishes. On the main floor, upon entry you will find a sitting area with coffered ceiling, a main floor bedroom with full bathroom, a kitchen with separate prep kitchen, a […]
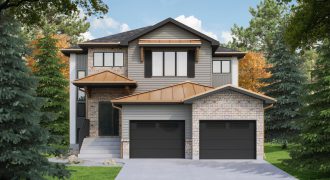
Welcome to ADR’s newest show home! Traditional front exterior details like the pine corbels, red brick façade, tin roof, and the oversized custom door welcome you into this bright and airy home. The gourmet kitchen is equipped with white & gold appliances, pot filler and a walk-in pantry. Vaulted ceilings in the open-concept living area […]
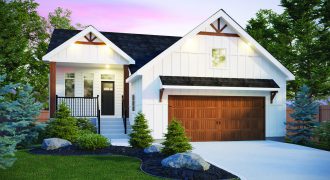
Step into this charming bungalow and experience the perfect fusion of modern European style with rustic farmhouse charm. The exterior showcases a unique blend of wood and board and batten siding, creating an eye-catching facade. Inside, the warm and inviting interior welcomes you with a cozy atmosphere and thoughtful design. The open-concept living and dining […]
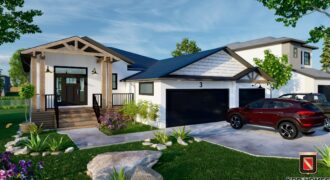
Classy and Functional describe this stunning KDR Home. This spacious open concept bungalow features: 3 bedrooms, triple car garage, front porch, and huge walk-out style deck overlooking the lake. The home comes complete with unique custom entertainment wall, open kitchen with huge pantry, and large master bedroom with gorgeous deluxe ensuite. Includes: appliances, window coverings, […]
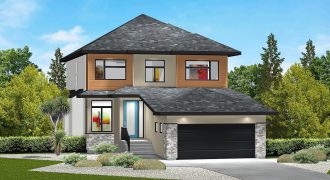
The Dillon — 2,207 sq. ft. The Dillion is designed to fit an active family’s lifestyle. The spacious foyer welcomes you to a main floor featuring a lifestyle room, a 2-piece bath and mudroom connecting to a walkthrough pantry. Centered around the island, the spacious kitchen offers plenty of cabinet and countertop space. A huge […]
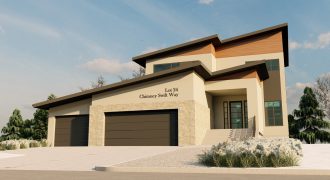
In this home, you’ll find 4 bedrooms, 3 baths, and a triple attached garage. Gorgeous exterior with covered front porch, glass panel railing, acrylic stucco, lux paneling, and stones. The main floor includes a spacious front foyer, 4-piece bath, mudroom/laundry room, and a flex room space. The designer kitchen has 2-tone cabinetry, a servery area, […]
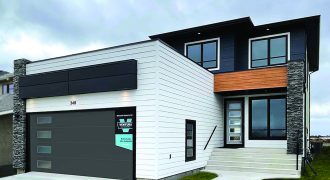
Welcome Home to the Edgemont B! This 2,206 sq. ft. home checks off all the boxes: a sleek, modern prairie-style elevation, main floor bedroom, and full bathroom with tub/shower perfect for guests, elderly parents, or others with special needs, a wide open-concept main floor layout with 9′ ceilings, spacious island kitchen with HUGE walk-in pantry, […]