
Properties (111)
- All
- Spring 2026
- Spring 2018 Entry
- Fall 2021 Entry
- Spring 2018 Winner
- Fall 2021 Winner
- Fall 2018 Entry
- Spring 2022 Entry
- Fall 2018 Winner
- Fall 2022 Entry
- Spring 2019 Entry
- Spring 2023 Entry
- Fall 2019 Entry
- Fall 2023
- Fall 2019 Winner
- Spring 2024
- Spring 2020 Entry
- Fall 2024
- Fall 2020 Entry
- Spring 2025
- Fall 2017 Winner
- Fall 2020 Winner
- Fall 2025
- Fall 2017 Entry
- Spring 2021 Entry
Irwin Homes
Fall 2019 Entry
Fall 2020 Entry
Fall 2021 Entry
Fall 2022 Entry
Fall 2023
Fall 2024
Spring 2019 Entry
Spring 2020 Entry
Spring 2021 Entry
Spring 2022 Entry
Spring 2023 Entry
Spring 2024
Spring 2026
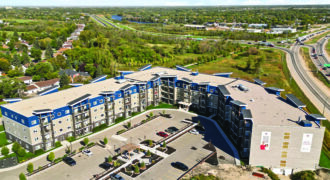
Unit #128 Bloom & Timber Condominiums – a new way of living. With functional and spacious floor plans, design and quality is something that sets us apart. This development features 1, 2, & 3 bedroom floor plans with open concept kitchen and living space, and generous sized bedrooms. Enjoy access to many outstanding amenities such […]
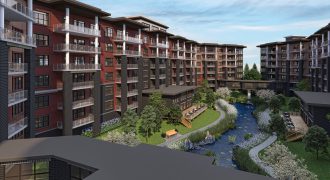
Sterling Parkway Residences has taken 55+ Life Lease Living to a luxurious new level with their 1,430 sq. ft. corner suite, designed to offer 270 degree views of the surrounding countryside including Fort Whyte Alive, Assiniboine Forest and the downtown skyline. Built with concrete & steel, this 2-bedroom, 2-bathroom suite features large curtain wall windows, […]
StreetSide Developments
Fall 2018 Entry
Fall 2019 Entry
Fall 2020 Entry
Fall 2021 Entry
Fall 2021 Winner
Spring 2019 Entry
Spring 2020 Entry
Spring 2021 Entry
Spring 2022 Entry

Welcome to The Rise, StreetSide Developments’ modern collection of concrete-constructed condominiums soaring seven storeys high — the highest peak in Bridgwater. The Catalyst is a 2-bedroom, 2-bathroom stunning suite offering modern finishes, private balcony and a designer 5-piece black stainless steel appliance package. At The Rise you can enjoy the fully equipped fitness studio, common […]

Although wrapped in a completely modern shape and finish, Maric’s newest 4-bedroom, 2-storey still echoes Manitoba’s beautiful past. Soaring gable walls and rake windows inspired by lakefront cottages all Manitobans are familiar with, this home incorporates features and finishes that are firmly rooted in the 21st century. This 4-bedroom home is the perfect fit for […]

The natural beauty of Sage Creek provides a stunning setting for Arlt Homes’ latest 2-storey design. The modern exterior combines unique textures and materials with beautiful landscaping. Inside, the kitchen, dining and great room are open concept, yet each room manages to feel distinct. The great room includes oversized windows, 10′ ceiling height and a […]

The little home that could is back for 2020. Voted best home to live in by the people who live in it. (*not a real contest) the Wilkens was designed with affordability in mind. Not short on style or functionality the Wilkens is for those who want to live large without spending large. With more […]

Right in the heart of Sage Creek, Maric Homes has shaped a design that showcases the perfect balance between space, style and efficiency. Situated seamlessly on Tanager Trail, Maric Homes used the natural surroundings as inspiration for this 3- bedroom, 1,800 sq. ft. bungalow. Incorporating quality craftsmanship with contemporary design, no detail was overlooked in […]
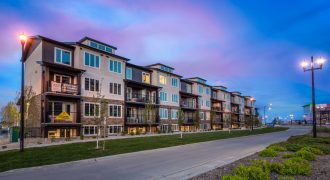
Every detail was designed with you in mind in this contemporary StreetSide Development. Each of the stylish and functional stacked townhomes deliver exactly the space and lifestyle features you desire, in a neighbourhood you can’t wait to get to know. The Uptown is a spacious, 3-bedroom, 2.5-bathroom suite with an open-concept living space and modern […]

This 1,684 sq. ft. 3-bedroom, 2-bathroom bungalow has a modern country feel with a stunning front exterior and 3-car garage. The open-concept living area has a kitchen that reflects a mid-century vibe with the beautiful wooden cabinetry and dark accents. The dining room has a 10′ tall, dark painted ceiling, a unique feature in this […]

Welcome to “The Kingston” — 1,339 sq. ft., 2-bedroom and 2-bath open-concept home with unsurpassed value and quality, only minutes from South/West Winnipeg. The home comes jammed packed with value added features such as a piled foundation, 9′ ceilings on the main floor, a generous 10′ island, main floor laundry, concrete driveway and walkway, delta […]

Hearth Homes has built yet another masterpiece that bridges the gap between modern and classic. This easy-to-love farmhouse-style home offers the same functionality and quality that Hearth Homes is known for while offering high-end styling and finishes at an affordable price point. The shiplap features, warm wood tones, and matte black hardware would make any […]

1914 The Residences, luxury waterfront condos situated along the banks of the Red River surrounded by matured trees. An impressive 5-storey, sound control designed, concrete building with a quintet of signature floor plans ranging between 1,234 and 2,408 sq. ft. of sleek and urban elegance. Kitchens include exquisitely designed cabinetry with stunning waterfall quartz countertops. […]

Artista Homes is proud to present this stunning bungalow in the new Taylor Farm development. This contemporary design features 3 bedrooms, 12′ ceilings, maple glass railings, a 3-car garage and many more stunning elements. Design and functionality are the forefront of this well-laid-out home. The wall of windows let in an abundance of natural light. […]

Welcome home to the Monterey! This 2,270 sq. ft. home features a modern exterior with a large front porch, boasting 18′ ceilings in the front foyer area, a flex room perfect for an office or formal dining, spacious island kitchen with quartz countertops and tall upper cabinets, a stunning glass railing system and much more! […]

You’ll want to visit this amazing 2,189 sq. ft. home with an attractive front exterior on a beautiful walk-out lot. Inside the home is a convenient mudroom, vinyl plank flooring throughout the entire main floor, gorgeous 2-tone kitchen with quartz countertops and ceramic tile backsplash and a unique study hidden behind the entertainment unit with […]