
Properties (48)
- All
- Spring 2026
- Fall 2019 Entry
- Fall 2023
- Fall 2019 Winner
- Spring 2024
- Spring 2020 Entry
- Fall 2024
- Fall 2020 Entry
- Spring 2025
- Fall 2017 Winner
- Fall 2020 Winner
- Fall 2025
- Fall 2017 Entry
- Spring 2021 Entry
- Spring 2018 Entry
- Fall 2021 Entry
- Spring 2018 Winner
- Fall 2021 Winner
- Fall 2018 Entry
- Spring 2022 Entry
- Fall 2018 Winner
- Fall 2022 Entry
- Spring 2019 Entry
- Spring 2023 Entry
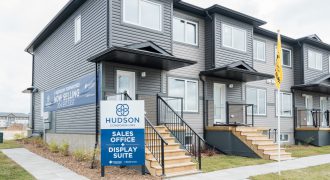
Welcome to StreetSide Developments’ exclusive collection of 2-storey townhome condominiums in Devonshire Village. Boasting the space and freedom of a stand-alone home, without the upkeep, the 2-bedroom Champlain display boasts large bedrooms, open main floor living space, a large foyer and generous front porch. The unfinished basement offers room for future development. Come tour Hudson […]
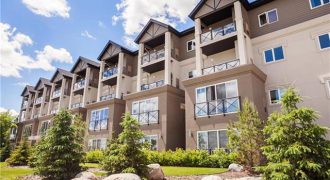
Gorgeous, brand new 1 & 2 bedroom condominiums with superior construction and design ready for immediate possession. This building is complete with underground parking, fitness room, owner’s lounge, sound proofing exterior, extra storage lockers, security entrance and loads of visitor parking. Finished by Winnipeg premier custom builder Irwin Homes and a 3-time award-winning Parade of […]
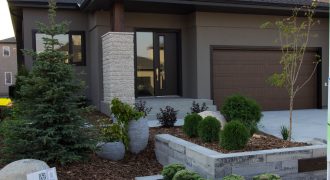
Nestled in beautiful Sage Creek, Maric’s newest bungalow design makes an immediate impact with its subtle yet spectacularly modern exterior — finished with full-bed, quarried tyndall stone and giant, solid fir timber posts. Maric Homes’ hallmarks of exquisite design details and unique materials are found throughout the stunning open layout on both the main floor […]
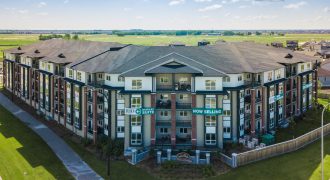
Welcome to StreetSide Developments’ touchstone of luxury in Bridgwater Forest. The MIX’s Cobalt display features a galley-style kitchen with honeycomb quartz counters, an open-concept main living space finished with premium vinyl plank flooring, generous master with walk-in closet, a second bedroom, and 11/2 baths. Heated, underground parking, amenities and private balconies complete The MIX’s luxurious […]
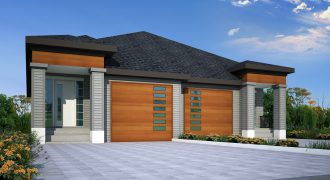
GS Homes would like to welcome you to Bridgwater Trails — with the perfect home for your growing family. Priced well within range for those starting out or seeking to downsize. This bungalow model proves that you really can have the upgraded finishes of a custom home without a high price tag. This carefully designed […]
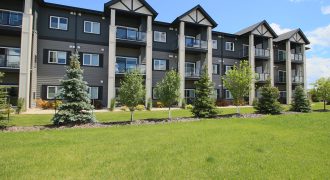
Exclusive & secluded are words that describe our 1,134 sq. ft., 2-bedroom, 2-bathroom condo. Nestled among the trees and connected to the Seine River walking trails and just inside the Perimeter, this condo is perfect for outdoor enthusiasts and city dwellers alike. These condos are an outstanding value with 6 appliances included in each suite, […]
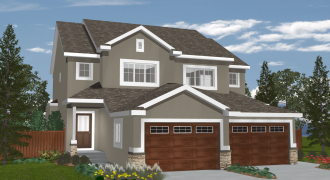
The MELBOURNE-L — 1,462 sq. ft. This 2-storey home is designed for a contemporary lifestyle. The open-style main floor plan has a kitchen, eating area and great room — perfect for the whole family to enjoy time together or to entertain family and guests. A half bath and mud room completes the main floor plan. […]
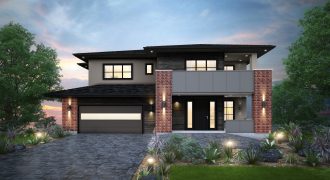
Artista Homes is proud to present its latest Masterpiece in Bridgwater Lakes. Sure to be the most popular home in this year’s parade. Contemporary and elegant styling are the forefront of this marvelous design. The stunning exterior is just the beginning. Inside you are greeted with beautiful stone work, walls of windows, and amazing views […]
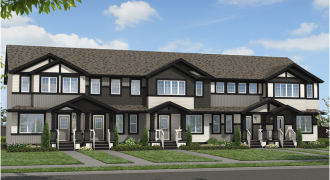
Daytona Homes continues to build quality and affordable homes in Winnipeg with our 1,226 sq. ft. Pilot II townhome! This 2-storey home has 3 bedrooms and 21/2 baths. Featuring an inviting foyer, a versatile great room, and an accommodating kitchen complete with stainless steel appliances. Beautiful vinyl plank flooring runs throughout the main floor. A […]
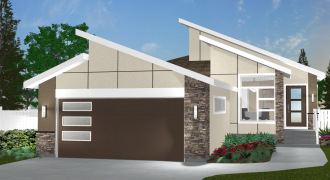
The ASHFORD — 1,438 sq. ft. Style and function come together beautifully in a design that offers a unique and creative environment in every room. The open-plan kitchen is sure to be the heart of this home. It features a walk-in pantry and a generous island with extra seating, ideal for cooking and entertaining while […]
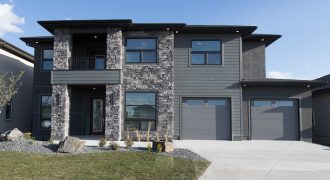
From design to colour, this big and bold KDR Home showcases the perfect mix of fashion and functionality. Built with your lifestyle in mind — this stunning home presents many top of the line finishes and features. This 2-storey home comes complete with an open-concept walk-out basement with gym, extra tall ceiling heights, rich hardwood […]
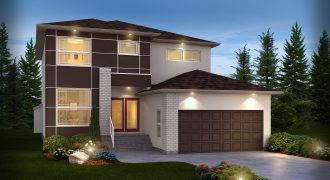
Welcome to the Westminster! This 2,541 sq. ft., 2-storey home is an entertainer’s dream. Beautiful hardwood floors run throughout the main level creating great flow between the dining room, great room, and spacious kitchen. Quartz countertops, a mirror backsplash, and under-cabinet lighting really accent the size and layout of the kitchen. An abundance of pot […]
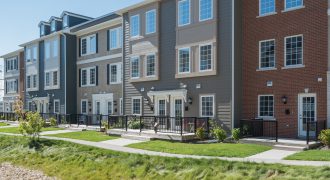
StreetSide Developments’ picturesque 3-storey town home condominiums offer perks like private, attached garages, spacious sun decks and front porches, easy access to the Sage Creek Village Centre, and stunning prairie outlooks. At the Tamarack display, the 12′ centred kitchen island wows along with elegant, shaker-style cabinetry, textured subway tile backsplash and feature walls aplenty.
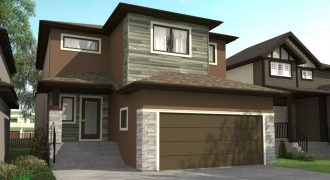
Welcome to The Clearbrook. This 2,041 sq. ft. 2-storey home features an open-style main floor with 7′ kitchen island plus quartz countertops, laminate flooring, tile backsplash and a custom entertainment centre/fireplace. The upper level includes 3 bedrooms, each with a dedicated walk-in closet. The 4-piece ensuite has heated flooring and upgrades.
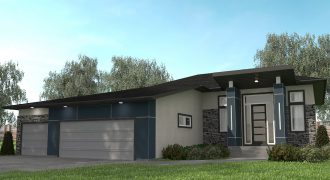
Breathtaking 3-bedroom/3-bath split-level surrounded by nature! Almost 2,600 sq. ft. of livable space on two levels, this home is the perfect size and layout. 3-car garage, 10′ ceilings in open living area with amazing drop detail in the contemporary thermofoil/quartz kitchen. Floor to ceiling stone surrounds the 2-sided fireplace. Visit us today!