
Properties (130)
- All
- Spring 2026
- Spring 2023 Entry
- Fall 2019 Entry
- Fall 2023
- Fall 2019 Winner
- Spring 2024
- Spring 2020 Entry
- Fall 2024
- Fall 2020 Entry
- Spring 2025
- Fall 2017 Winner
- Fall 2020 Winner
- Fall 2025
- Fall 2017 Entry
- Spring 2021 Entry
- Spring 2018 Entry
- Fall 2021 Entry
- Spring 2018 Winner
- Fall 2021 Winner
- Fall 2018 Entry
- Spring 2022 Entry
- Fall 2018 Winner
- Fall 2022 Entry
- Spring 2019 Entry
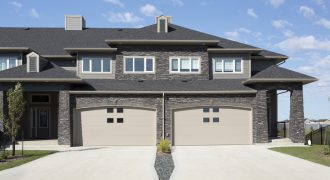
Park East Condominiums 1,519 sq. ft. 2-storey walk-outs on the lake. Piles, 2-bedroom, 21/2 baths with attached garage, concrete driveway, air conditioning, private deck and fully landscaped/fenced/sprinklered yards. Bedrooms feature ensuites & walk-in closets. Perfect for entertaining with spacious dining area, great room fireplace, and developed lower level walk-out. Large kitchen features maple cabinetry, custom […]
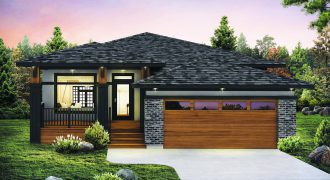
Welcome home to the Ridgedale! This striking modern prairie-style bungalow features a giant 17’x10′ deep front porch, prominent front columns, sleek roofline, 9′ ceilings in the massive open-concept common area of the home, main floor laundry, huge windows throughout and an oversized master suite complete with spacious ensuite and walk-in closet.
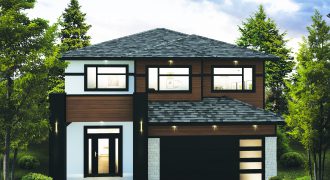
Welcome home to the Brookland Visitable! This modern 2-storey home with its contemporary exterior and flexible interior floor plan features a grand entry with 18′ tall ceilings, wide-open concept layout on the main floor with 9′ ceilings, huge second floor loft, spacious master bedroom with large walk-in closet and ensuite with tiled shower, convenient 2nd […]
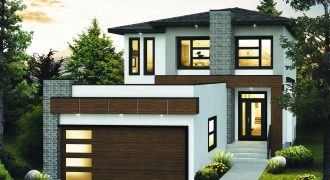
226 Tennant Gate
Welcome home to the St. Thomas A! This contemporary 1,809 sq. ft. home features a stunning modern exterior, a wide open main floor layout with a huge great room adjacent to the spacious island kitchen and generous dining area. The 2nd floor features a large master bedroom with an ensuite and walk-in closet, 2 spacious […]
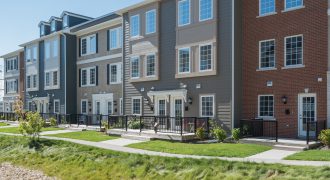
StreetSide Developments’ picturesque 3-storey town home condominiums offer perks like private, attached garages, spacious sun decks and front porches, easy access to the Sage Creek Village Centre, and stunning prairie outlooks. At the Tamarack display, the 12′ centred kitchen island wows along with elegant, shaker-style cabinetry, textured subway tile backsplash and feature walls aplenty.
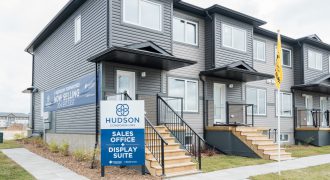
Welcome to StreetSide Developments’ exclusive collection of 2-storey townhome condominiums in Devonshire Village. Boasting the space and freedom of a stand-alone home, without the upkeep, the 2-bedroom Champlain display boasts large bedrooms, open main floor living space, a large foyer and generous front porch. The unfinished basement offers room for future development. Come tour Hudson […]
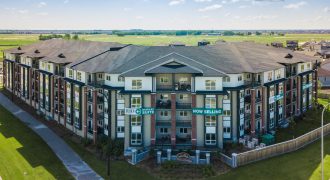
Welcome to StreetSide Developments’ touchstone of luxury in Bridgwater Forest. The MIX’s Cobalt display features a galley-style kitchen with honeycomb quartz counters, an open-concept main living space finished with premium vinyl plank flooring, generous master with walk-in closet, a second bedroom, and 11/2 baths. Heated, underground parking, amenities and private balconies complete The MIX’s luxurious […]
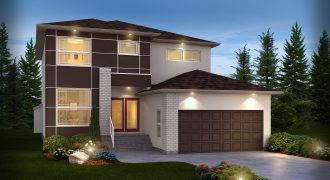
Welcome to the Westminster! This 2,541 sq. ft., 2-storey home is an entertainer’s dream. Beautiful hardwood floors run throughout the main level creating great flow between the dining room, great room, and spacious kitchen. Quartz countertops, a mirror backsplash, and under-cabinet lighting really accent the size and layout of the kitchen. An abundance of pot […]
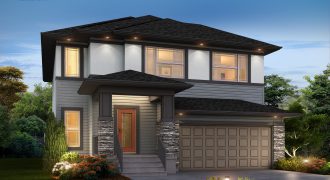
This 2,340 sq. ft. visitable 2-storey home show cases modern design features and is one of Sterling Homes’ most popular floor plans! Beautiful real hardwood flooring leads past the front den and into the main living space. The great room is a true focal point with a built-in fireplace/entertainment unit with shadow stone surround and […]
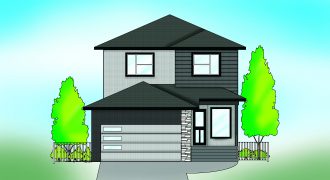
Proudly we introduce a new and exciting model of the award-winning Azures Series. This 1,867 sq. ft. 3-bedroom, 2 storey offers a huge open-concept living area. A large foyer opens to the formal dining room and accesses the powder room and laundry/mud room. The spacious gourmet kitchen with walk-through pantry and generous island eating bar […]
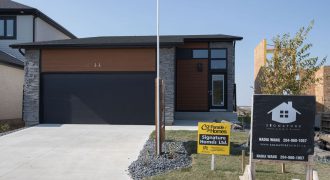
Welcome to “The Portman” from Signature Homes. This Bi-level plan stands above the rest with its unique contemporary exterior, large entry foyer featuring modern lines and a stunning 12′ ceiling. The elegant design gives dramatic contrasts of black & gold throughout. The built-in dining bench and large island are perfect for entertaining. This house has […]
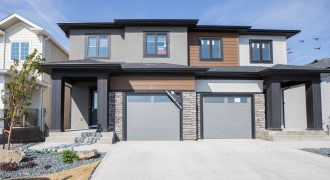
The Admiral Side-by-Side plan at 1,516 sq. ft. is loaded with upgrades that are the Signature standard in attached living! 2-storey visitable plans with 3 bedrooms and 21/2 baths include LVP flooring throughout the main floor, European style cabinetry, designer lighting, electric fireplace feature wall, painted ceilings, rear deck off main floor and walk-out basement!
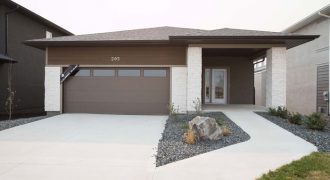
Being “Square” is cool in the Signature Homes’ newest plan The Encore. The galley-style kitchen features modern square wall moldings, cool wall-mount lighting features, shaker cabinets and quartz counter tops. Ideal for entertaining, the dining/bar area combo is just off the kitchen and leads to the living room and its entertainment fireplace wall. This visitable […]
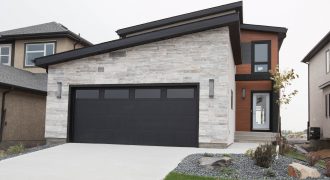
Signature Homes presents its favourite modern house design “The Luxe”. The Luxe combines a stylish exterior with modern interior lines in an affordable home. The 1,606 sq. ft. home has 3-bedrooms, 21/2 baths and boasts a large kitchen with plenty of windows and an open to above living room. Custom cabinetry, quartz counters, wood grain […]
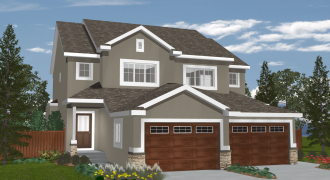
The MELBOURNE-L — 1,462 sq. ft. This 2-storey home is designed for a contemporary lifestyle. The open-style main floor plan has a kitchen, eating area and great room — perfect for the whole family to enjoy time together or to entertain family and guests. A half bath and mud room completes the main floor plan. […]