
Properties (137)
- All
- Spring 2026
- Fall 2018 Winner
- Fall 2022 Entry
- Spring 2019 Entry
- Spring 2023 Entry
- Fall 2019 Entry
- Fall 2023
- Fall 2019 Winner
- Spring 2024
- Spring 2020 Entry
- Fall 2024
- Fall 2020 Entry
- Spring 2025
- Fall 2017 Winner
- Fall 2020 Winner
- Fall 2025
- Fall 2017 Entry
- Spring 2021 Entry
- Spring 2018 Entry
- Fall 2021 Entry
- Spring 2018 Winner
- Fall 2021 Winner
- Fall 2018 Entry
- Spring 2022 Entry
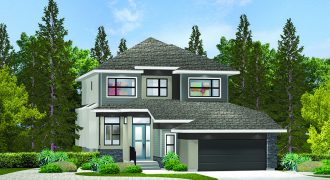
The Dillion ll- 2,259 sq. ft. This home features an inspired, user-friendly design. Huge windows front and back let in an abundance of natural light, while a stellar layout – which starts up front with an angled foyer with a lifestyle room to its left and powder room to its right – makes everyday living […]
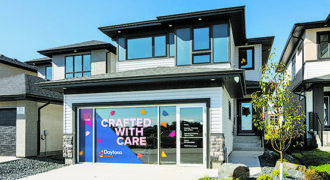
Welcome to the Elantra, by Daytona Homes. This two story home spans 1,695 square feet, with a double attached garage, four bedrooms, three full bathrooms and a second floor laundry room, and office space this home has so much to offer. An added side entrance for direct entry to the basement. Classic white shaker style […]
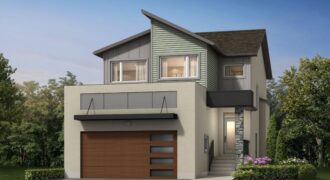
The Camden is a new 2-storey home with 4-large bedrooms and 3-full baths. The openconcept layout allows the formal dining area and great room to flow seamlessly together. The deluxe kitchen boasts enriched cabinetry, a tiled backsplash, quartz countertops, an enlarged island with bar, and a walk-in pantry. The great room features 18-ft ceilings and […]
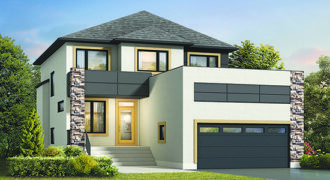
The Hampton II is a large 5-bedroom, 3-bath design. With an open-concept layout, a large foyer flex space, and the large second-floor loft option, this home is built for entertaining. The kitchen boasts a large spice kitchen pantry, enriched cabinetry, quartz countertops and an 8ft island with an additional tiled backsplash bar in the formal […]
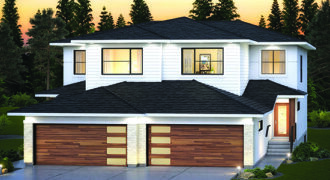
Welcome home to the Savana! This 1,447 sq. ft. modern prairie style two-storey duplex home features a stunning exterior with a 19’ wide double car garage! The interior features a contemporary open-concept layout with huge windows, island kitchen and spacious great room. The 2nd floor includes a private master bedroom with ensuite and WIC, convenient […]
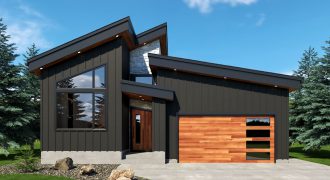
Welcome to our newest show home, a meticulously crafted bungalow that offers luxurious living from top to bottom. Entering through the custom wood front door, you are instantly welcomed into the airy and open living space and expansive kitchen. A sense of flow and togetherness is created with 18’ vaulted ceilings, celestory lights, and large […]
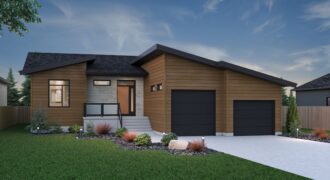
Introducing Sterling home’s newest bungalow model, The Carrera, in the serene community of Taylor Farm! 53 Killbery Crescent is a must-see, boasting 1,632 square feet, 3 bedrooms, and 2 bathrooms. This home will surely captivate you from the moment you pull into the driveway, with its modern angular rooflines, front porch area, and double car […]
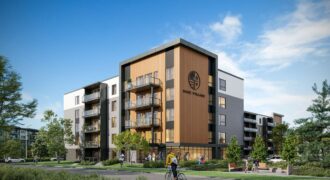
Welcome to Sage Village Condominiums by StreetSide. Conveniently located directly on Sage Creek Boulevard next to Village Centre, our condos offer spacious design, upgraded finishes, and private balconies. Discover maintenance-free living surrounded by nature in Sage Creek. Tour our D2 plan, a three bedroom, two bath condominium with designer finishes, including white Thermofoil cabinets, quartz […]
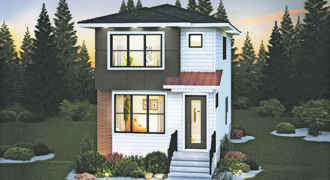
Welcome Home to the Avery! This modern prairie style 1,330 sq. ft. home features an open-concept main floor layout with 9’ ceilings and luxury vinyl plank flooring, island kitchen with a huge rear window over the kitchen sink, soft-close cabinets, pot lights throughout the main floor, jack and jill bathroom between the kids rooms on […]
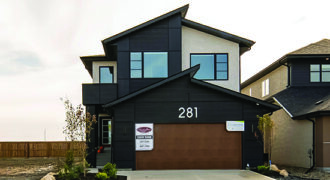
Our newest and most sought-after 2,176 sq.ft show home design is truly a testament to modern functionality. The gourmet kitchen is an inspired fusion, featuring beautifully painted cabinets harmoniously blended with an oak island, all adorned with premium quartz countertops. Adjacent to this, discover the massive walk-through pantry that provides ample storage for all your […]
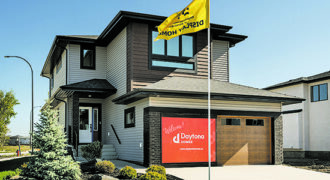
Welcome to the Altima, Daytona Homes newest home model offering. This 1,861 square foot house has everything you’ll need: a spacious open main floor, three bedrooms, two and a half bathrooms and a second floor bonus room with endless options for it’s use. An added side entrance for direct entrance to the basement. Terracotta tile […]
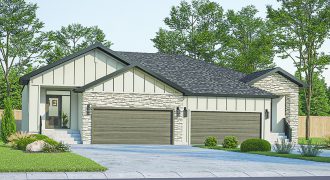
Classic elegance with timeless architectural design that blends seamlessly into the picturesque neighborhood of Quarry Ridge Park, Stonewall. Carefully thought out, this home features a private front foyer, a large mudroom with main-floor laundry. Open concept kitchen, dining room and family room with large windows. A cozy family room anchored by a stunning linear fireplace […]
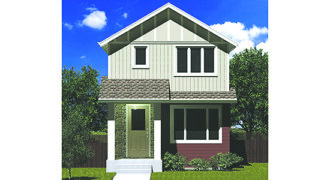
Welcome to the Amber. Bright, cheerful and designed for living, the Amber features a large kitchen at the back of the home and a bright, wide open main floor plan that allows light to stream across the home. With 3 bedrooms and 2.5 baths, you’ll love the look, feel and function the Amber delivers. Come […]
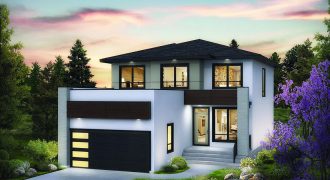
Welcome home to the Edgemont B! This 2,206 sq. ft. home checks off all the boxes: a sleek, modern prairie-style elevation, main floor bedroom, and full bathroom with tub/shower perfect for guests, elderly parents, or others with special needs. A wide open-concept main floor layout with 9’ ceilings, spacious island kitchen with HUGE walk-in pantry. […]
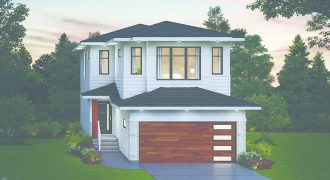
Welcome Home to the Harlow! This contemporary, stylish prairie-style 2,072 sq. ft. two-storey home features extensive exterior detailing and finishes, 9’ ceilings to the main floor, large spacious foyer and a full main floor bedroom and bathroom, open-concept main floor layout with rear dining area extension with large windows on three sides, island kitchen with […]