
Properties (132)
- All
- Spring 2026
- Spring 2018 Winner
- Fall 2021 Winner
- Fall 2018 Entry
- Spring 2022 Entry
- Fall 2018 Winner
- Fall 2022 Entry
- Spring 2019 Entry
- Spring 2023 Entry
- Fall 2019 Entry
- Fall 2023
- Fall 2019 Winner
- Spring 2024
- Spring 2020 Entry
- Fall 2024
- Fall 2020 Entry
- Spring 2025
- Fall 2017 Winner
- Fall 2020 Winner
- Fall 2025
- Fall 2017 Entry
- Spring 2021 Entry
- Spring 2018 Entry
- Fall 2021 Entry
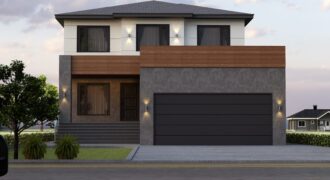
Welcome to The New York situated in the prestigious neighbourhood of Parkview Pointe. Featuring over 2200 sqft of living space. 4 bedrooms & 3 full bathrooms. The Main floor features a formal living room, Great room with soaring 18’ ceilings, spacious Kitchen with an oversized Island. Spice Kitchen with walk in pantry, mudroom, A bedroom […]
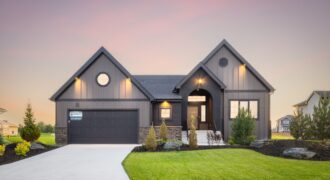
Nestled in the heart of Taylor Farm, this 1889 sqft Belgian Farmhouse bungalow offers that “cozy, lived-in” feel Hearth Homes is known for. As you approach the entrance, the rich warmth welcomes you. The spacious interior blends vintage elements with modern comfort. The vast open concept invites quality time with loved ones, while three bedrooms […]
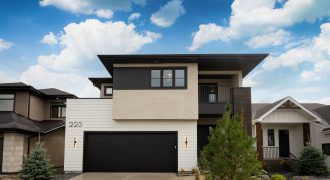
This architectural masterpiece showcases stunning design elements that will leave you in awe. The two-storey ceilings immediately captivate, creating an open and grand ambiance, allowing natural light to flood every corner. With their impeccable craftsmanship, Artista Homes has seamlessly blended elegance and functionality in this home. The show home effortlessly combines luxury and practicality, boasting […]
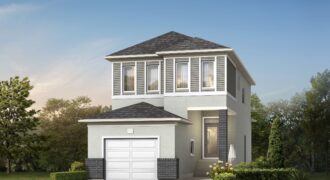
The Maya features a 3-bedroom + loft, 2.5-bath, 2-storey design. The open-concept layout features a convenient mudroom, 9-ft ceilings, extra-large windows, double glass patio doors, luxury vinyl plank flooring and shines with pot lights throughout. The kitchen boasts quartz countertops, shaker cabinets, a walk-through pantry, and a large island with bar. On the second floor, […]
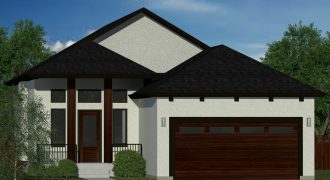
Dressed up in Black and White for a formal date, the Stacey by Hilton Homes is as elegant as they come. But come inside, stay for a while and see the more relaxed side of one of Hilton’s most popular Bungalow plans. Vaulted ceilings and a wall of windows give the Stacey an air of […]
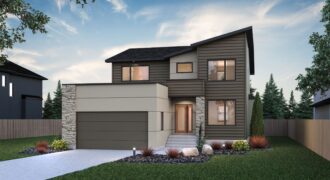
7 Siddiqui Ridge features Sterling’s Model, the Westminster! With angular roof lines that offer a refreshing aesthetic, this home offers a seamless balance between modern and traditional. The Westminster boasts 2,510 square feet, 3 bedrooms, and 2.5 bathrooms. Stand-out features on the main floor include vinyl plank flooring, a den/ office, and main floor laundry […]

Classy and Functional describe this stunning KDR Home. This spacious open concept bungalow features: 3 bedrooms, triple car garage, front porch, and huge walk-out style deck overlooking the lake. The home comes complete with unique custom entertainment wall, open kitchen with huge pantry, and large master bedroom with gorgeous deluxe ensuite. Includes: appliances, window coverings, […]
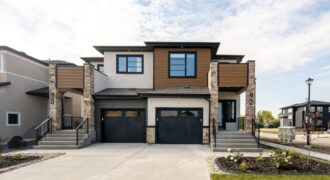
As you walk into this 1,537sq.ft. side-by-side, you’re greeted with an open concept floor plan that mimics the feeling of a single-family two-storey home. Filled with all the same luxurious finishes, this home includes a kitchen with quartz countertops, ceramic tile backsplash, and two-tone cabinetry. The main floor is laid out with vinyl plank flooring […]
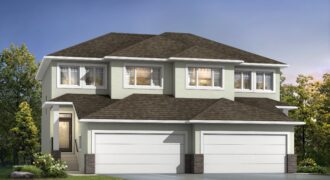
The Onyx is a 2-storey attached home with an oversized double-car garage. This 3-bedroom, 2.5-bath design is perfect for a family. The house is suited for entertaining with its open-concept layout, formal dining area and its large great room. The kitchen boasts enriched cabinetry, quartz countertops, an enlarged island, a tiled backsplash, and a walk-in […]
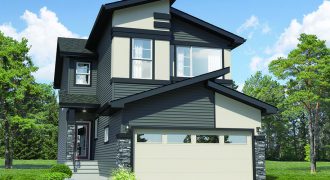
Welcome to the Palisade by Daytona Homes. This 2,079 sq ft. home features space for a large or extended family with bedrooms, including one on the main floor complete with full bathroom. Upstairs you will find three more bedrooms, including primary bedroom with en-suite and walkin closet, main bathroom AND bonus room, office and laundry […]
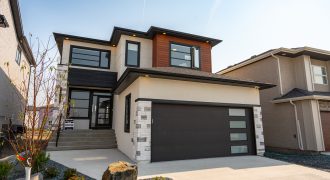
The Fairview A strikes a perfect balance between refined beauty and family-friendly design. This gorgeous open-concept home features a spacious dining room and kitchen, with added spice kitchen, perfect for entertaining. The high ceilings in the great room, open to the floor above, are stunning. High windows and an abundance of pot lights make this […]
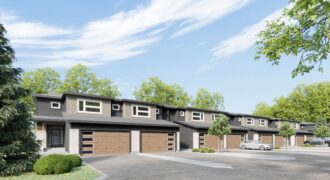
31 Will’s Way is located in Irwin Homes’ development, Gateway Point. These family-friendly 2-storey townhouses do not compromise on space with up to 1,992 sq ft. plans. A 2-car garage, large second floor laundry, contemporary finishes, and private decks are just some of the stand out features. Enjoy a low-maintenance lifestyle without the condo fees.
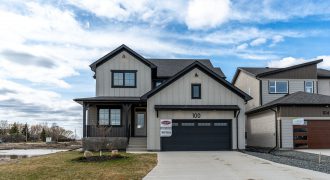
This brand new 2,461 sq.ft show home boasts a warm and inviting atmosphere that will make you feel right at home. With so much square feet of living space, the main floor includes a bedroom right next to a full bathroom and a study perfect for a home office or additional seating area. The kitchen […]
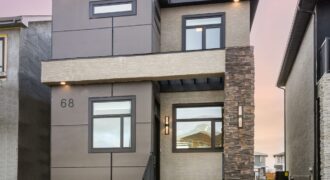
This KDR beauty includes 1,575 sq. ft. of functional living space with a double detached garage. The large windows allow for plenty of natural flooding light. The spacious kitchen includes a large island with plenty of cabinetry for storage. The open great room allows for great flow throughout the main floor. This home includes: dark […]
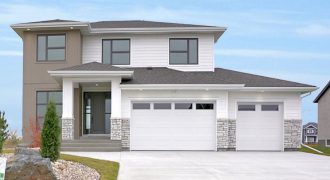
This 2,588 sq. ft. show home is located in the growing community of Taylor Farms, Headingley. The main floor features a generous sized kitchen and dining space open to the living room with contemporary linear gas fireplace and built in display shelves. The second floor features a private primary suite including an electric fireplace, spacious […]