
Properties (123)
- All
- Spring 2026
- Fall 2020 Winner
- Fall 2025
- Fall 2017 Entry
- Spring 2021 Entry
- Spring 2018 Entry
- Fall 2021 Entry
- Spring 2018 Winner
- Fall 2021 Winner
- Fall 2018 Entry
- Spring 2022 Entry
- Fall 2018 Winner
- Fall 2022 Entry
- Spring 2019 Entry
- Spring 2023 Entry
- Fall 2019 Entry
- Fall 2023
- Fall 2019 Winner
- Spring 2024
- Spring 2020 Entry
- Fall 2024
- Fall 2020 Entry
- Spring 2025
- Fall 2017 Winner
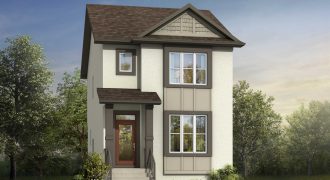
The Shorecrest is an A&S Homes’ 3-bedroom, 2.5-bath home, designed for a laned lot. The main floor’s open-concept layout and 9′ ceilings are suited for entertaining with its large great room featuring a built-in entertainment unit and fireplace with tile surround. With a private side entrance and dual laundry options on the second floor and […]
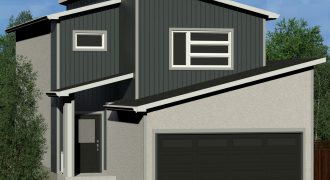
The Yvonne features 3 bedrooms upstairs and an additional bedroom on the main floor. Perfect for extended family, visitors or a home office for people working remotely. Luxury vinyl plank floors on the main floor as well as a fireplace and a gorgeous tiled backsplash are just some of the beautiful features you’ll be putting […]
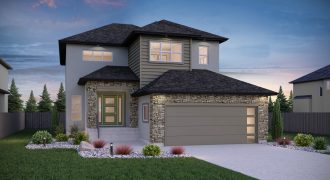
Luxury and functionality come together in this spacious 2,680 sq. ft. home. Hardwood floors and ceramic tile span the main floor living spaces. Here, you will also find a versatile den, the perfect office suite. As you enter the kitchen, you are greeted with gleaming quartz countertops and a ceramic tile backsplash. A unique wet […]
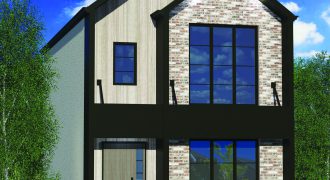
Brand new, The Naomi is a little powerhouse of a plan. From its stunning stone clad exterior to its unique floor plan The Naomi is not to be missed. With 1,553 sq. ft. of living space there is so much more to see than you’ll expect. Enormous windows that let in a ton of natural […]
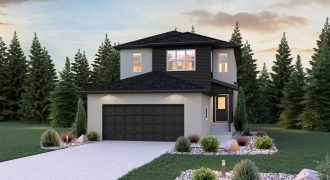
This 2-storey modern farmhouse is perfect for families of all sizes! The Atwood boasts 4 bedrooms, 3 baths, and 1,958 sq. ft. The open-concept kitchen and great room provide the perfect floor plan for entertaining. White quartz countertops and maple kitchen cabinets are highlighted by the natural light that the great room windows offer. This […]
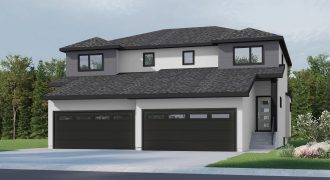
This spacious 1,640 sq. ft. attached home is designed for convenient living and makes for the perfect first home. This open concept design has a large kitchen with 2-tone cabinets, a walk-in pantry, and beautiful glossy grey ceramic tile backsplash. The creamy grey cabinetry can also be found in the main bath and ensuite with […]
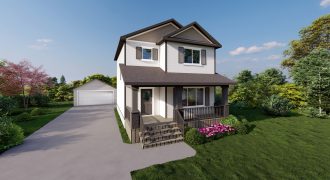
The Lagace (A): Amazing 1,424 sq. ft. 3-bedroom home offering unsurpassed value and quality, only minutes from northwest Winnipeg. Matching a country feel with modern interior finishes such as 9′ ceilings, 4″ baseboards, and an open-concept main floor complete with serving peninsula, including main floor powder room, waterproof foundation, covered front porch, and a master […]
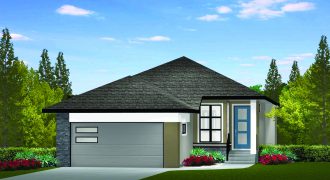
Featuring a dynamic design inside and out, this 1,438 sq. ft. bungalow is perfect for families or empty nesters. It starts with a spacious foyer that angles into the main living area. Two spaces — a bedroom and den/office are placed to the left of the foyer on either side of a large mud/laundry room. […]
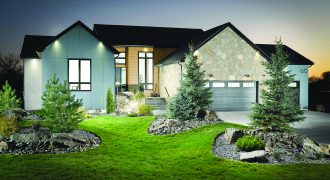
Artista Homes presents river front luxury. Situated on a wonderful lot backing onto the Assiniboine River with a southern rear exposure. This luxurious home features 5 bedrooms, 4 baths, and is graced by soaring ceilings, and wall-to-wall windows with amazing river views. A tremendous chef’s kitchen, 14′ main floor ceilings, glass railings, 3-car garage, professional […]
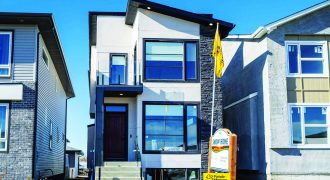
New to the Discovery Home lineup, The Bellmond features a gorgeous open-concept main floor with an abundance of pot lights and luxury vinyl plank flooring in the common areas. The living area features a custom entertainment wall with a spectacular 100 inch electric fireplace. Upstairs is beautifully arranged, with three bedrooms and a conveniently located […]
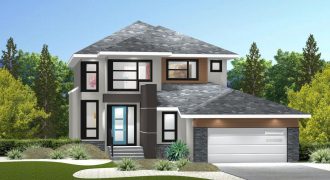
The Barrington — 2,380 sq. ft. Featuring a spacious, flexible layout, this 2-storey home’s calling card is its versatility. A roomy foyer with walk-in closet leads into a main living area featuring a den and powder room to the right – plus a living room, dining area and wet bar with storage next to the […]
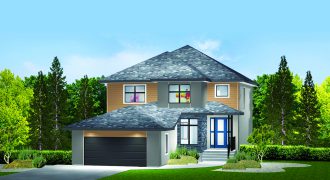
A-2460 — 2,460 sq. ft. This thoughtful 2-storey masterpiece is as functional as it is luxurious. Its functional nature asserts itself the moment you step through an 8′ front door into a spacious, angled foyer with a versatile lifestyle room to the left. The bright, open-concept main living area offers a well-appointed island kitchen with […]
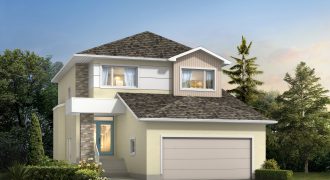
The Indra III is a brand new 4-bedroom, 3-bath design. The main floor is bright and inviting, with extra-large windows, pot lights, laminate floors, and glass railings. This home is perfect for entertaining with 18′ ceilings and an open-concept layout that allows the formal dining area, kitchen, and large great room to flow together. The […]
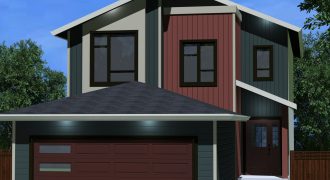
Looking for a plan that has it all, plus storage for several bags of chips? The Broenna by Hilton Homes has space for everything your family needs. Three bedrooms upstairs, check. A huge multi-purpose loft for homework or just chillin, check. An additional bedroom or home office on the main floor, yes that too. And […]
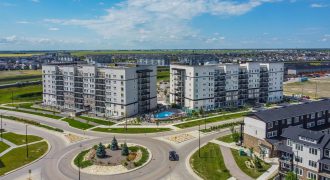
StreetSide Developments invites you to explore our newest 2-bedroom, 2-bath display suite at The Rise Condominiums in Bridgwater. The Capri floor plan spans nearly 1200 sq. ft., and offers a sprawling kitchen with 9 ft. island and large pantry. Experience designer finishes throughout this suite including custom KitchenCraft cabinets, quartz countertops throughout, luxury vinyl plank […]