
Properties (101)
- All
- Spring 2026
- Spring 2018 Entry
- Fall 2021 Entry
- Spring 2018 Winner
- Fall 2021 Winner
- Fall 2018 Entry
- Spring 2022 Entry
- Fall 2018 Winner
- Fall 2022 Entry
- Spring 2019 Entry
- Spring 2023 Entry
- Fall 2019 Entry
- Fall 2023
- Fall 2019 Winner
- Spring 2024
- Spring 2020 Entry
- Fall 2024
- Fall 2020 Entry
- Spring 2025
- Fall 2017 Winner
- Fall 2020 Winner
- Fall 2025
- Fall 2017 Entry
- Spring 2021 Entry
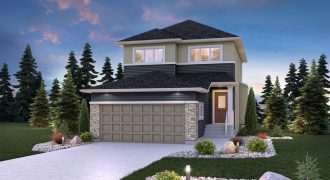
We’re excited to reintroduce The Harlow! This lovely 2-storey home now includes 4 bedrooms, along with the versatile loft, 2.5 bathrooms and 1,915 sq. ft. A main floor guest bedroom has been added, offering even more versatility in this home. The large kitchen opens to the great room and eating area, with maple cabinets, quartz […]
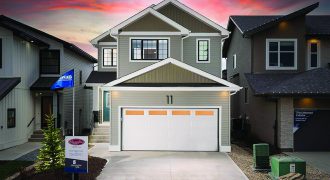
This spacious 1,738 sq. ft. plan is the perfect young, active family home. With 3 bedrooms, 2.5 bathrooms, a large mudroom, open-concept design, kitchen with walk-thru pantry, second floor laundry space and a primary bedroom that includes a huge walk-in closet and ensuite with double vanity. This home maximizes the use of every square foot. […]
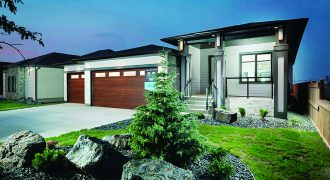
Welcome home to the Ridgedale A-21! This striking 1,771 sq. ft. modern farm-style bungalow features a beautiful deep front porch, prominent front columns, sleek roofline, 9′ ceilings in the massive open-concept common area of the home, main floor laundry, huge windows throughout and an oversized master suite complete with spacious ensuite and walk-in closet.
StreetSide Developments
Fall 2018 Entry
Fall 2019 Entry
Fall 2020 Entry
Fall 2021 Entry
Fall 2021 Winner
Spring 2019 Entry
Spring 2020 Entry
Spring 2021 Entry
Spring 2022 Entry

Welcome to The Rise, StreetSide Developments’ modern collection of concrete-constructed condominiums soaring seven storeys high — the highest peak in Bridgwater. The Catalyst is a 2-bedroom, 2-bathroom stunning suite offering modern finishes, private balcony and a designer 5-piece black stainless steel appliance package. At The Rise you can enjoy the fully equipped fitness studio, common […]

Welcome to the Austyn III by Daytona Homes. Styled with industrial décor, this 2,060 sq. ft. home boasts an impressive main floor with a two-tone kitchen in maple and black open to the great room complete with a stunning fireplace with brick façade. Also off the kitchen is the nook, a light-filled area for you […]
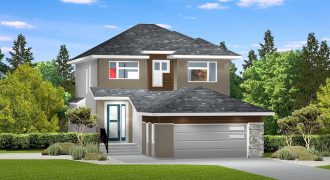
The Carter Six — 1,904 sq. ft. A plan designed to make you feel right at home the moment you step inside. The main floor includes a generous foyer, walk-in closet, powder room and a lifestyle room perfect for a home office or additional bedroom. The entrance leads into a bright, open-concept main living area […]
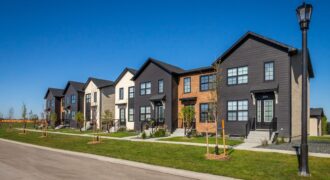
140 Grey Heron Drive
Welcome to Flora Townhomes in Sage Creek. This community combines a family-oriented atmosphere with all of the amenities of modern living. The main floor features an open concept kitchen and living area with modern finishes, including quartz countertops, custom KitchenCraft cabinets and luxury vinyl plank flooring. Ascending to the second floor, you’ll find three bedrooms […]
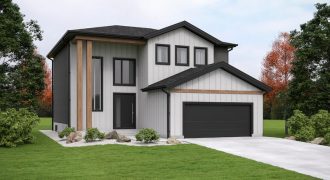
Luxury abounds at this spacious 4-bedroom, farm-house style home in the new neighbourhood of Parkview Pointe. This 2-storey home is perfect for entertaining. You and your guests will love the open-concept layout, dining area, and large great room with a gas fireplace with custom black chimney. The beautiful & functional kitchen boasts enriched cabinetry, a […]

Hearth Homes is heading west with this modern yet cozy 2-storey home that takes its inspiration from the laid-back California style. Wide plank floors, tactile textures, and buckets of white paint create the minimalist yet warm feel that welcomes you in. This is “open-concept” to a tee! The spacious kitchen overlooking the great room offers […]

“Stunning” describes this bungalow perfectly! From the upscale finishes to its functional floor plan, the Granville makes a beautiful, family-friendly home. It is completed with 3 bedrooms, 2 bathrooms and 1,839 sq. ft., with grand 10′ high ceilings throughout the main level! Hardwood flooring spans throughout the living areas, setting the stage for the stunning […]
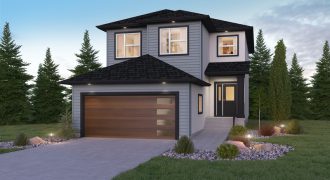
Designed for convenience and versatility, The Upton has it all! This unique layout is completed with 3 bedrooms, 2.5 bathrooms and 2,057 sq. ft. with the option to include up to three additional bedrooms! The open-concept layout includes the kitchen, great room, dining room and a versatile den. This home also boasts a specialty feature […]

You’ll want to check out this stunning plan with 1,861 sq. ft. of living space. This attractive 2-storey features an open-concept layout with Heathered Oak laminate flooring and large kitchen that includes a walk-in pantry, 2-tone cabinetry, quartz countertops in Mont Blanc, tiled backsplash and floating shelves. The beautiful entertainment unit with electric fireplace, cultured […]

WCH presents this gorgeous bungalow in beautiful Oak Bluff West. This home offers luxurious finishes with contemporary farmhouse styling. Large windows, custom designed cabinetry, dramatic quartz countertops and backsplash, barnwood details, large mudroom with built-in cabinetry, and a magnificent primary bedroom with a beautiful ensuite are some of the highlights of this home. A must […]

Ventura Custom Homes
Fall 2020 Entry
Fall 2020 Winner
Fall 2021 Entry
Fall 2021 Winner
Spring 2021 Entry
Spring 2022 Entry
Welcome home to the Kendall! This 1,485 sq. ft. modern bi-level home features a sleek, modern prairie-style elevation, an oversized garage, a spacious foyer, open-concept layout with huge windows facing the backyard, big bedrooms and a large private master bedroom with oversized walk-in closet and ensuite. The home also features a rear covered area for […]
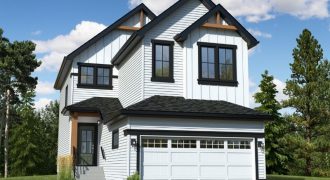
Welcome to the Quest II by Daytona Homes. This 1,694 sq. ft. is styled with a fresh and airy Nordic farmhouse vibe. The main floor features a 2-tone kitchen in white and maple, with open shelves to display your wares. Kitchen is open to dining nook and great room, with board and batten fireplace surround. […]