
Properties (122)
- All
- Spring 2026
- Spring 2022 Entry
- Fall 2018 Winner
- Fall 2022 Entry
- Spring 2019 Entry
- Spring 2023 Entry
- Fall 2019 Entry
- Fall 2023
- Fall 2019 Winner
- Spring 2024
- Spring 2020 Entry
- Fall 2024
- Fall 2020 Entry
- Spring 2025
- Fall 2017 Winner
- Fall 2020 Winner
- Fall 2025
- Fall 2017 Entry
- Spring 2021 Entry
- Spring 2018 Entry
- Fall 2021 Entry
- Spring 2018 Winner
- Fall 2021 Winner
- Fall 2018 Entry
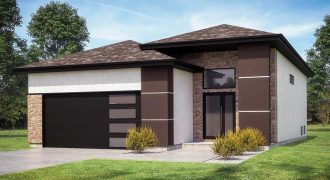
Visit our gorgeous show home in West St. Paul’s newest development The Trails. This home welcomes you with spacious 10′ ceiling heights and elegant finishes. Offering modern floors, a stunning kitchen, fabulous hand crafted wood mantel and an amazing master bedroom with sleek ensuite bath and oversize walk-in closet — this home will not disappoint! […]
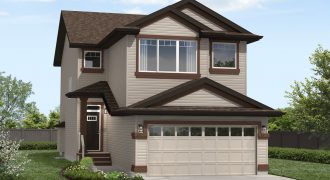
The Endeavour (2,073 sq. ft.) is a 2-storey home with 4 bedrooms and 2.5 bathrooms and attached double garage. Walk through the front door into the spacious front entry with nook complete with a built-in desk. Continue through to the great room with fireplace and a nook for family meals surrounded by windows for natural […]
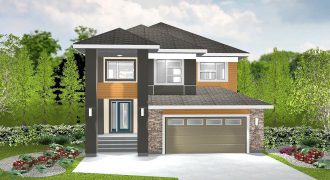
The Wescott II — 1,998 sq. ft. This beautiful 4-bedroom, 2-storey plan has everything an active family needs. The main floor has a large country-style kitchen that includes a generous island with extra seating, a walk-in pantry and an eating area. The great room is the perfect area to gather with family and entertain guests. […]
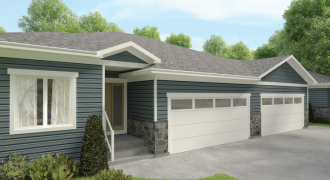
Nestled in the town of Birds Hill, these well-thought-out floor plans offer luxury living & affordable pricing. Approximately 1,500 sq. ft. open-concept main floor, main floor laundry, 9′ ceilings, full basement, double attached garage, deck & more! Low maintenance living with low condo fees of $150 per month make these condos an outstanding value! Just […]

The Asha is A&S Homes newest 2-storey luxury home. This large 4-bedroom, 3-full bath is perfect for a large family. The open-concept layout, formal dining area and large great room featuring a custom entertainment centre with tiled fireplace is perfect for entertaining. The large kitchen boasts rich Maple cabinetry, quartz countertops, an enlarged 8′ island […]
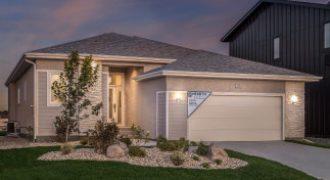
Elegant Hearth Homes’ bungalow offers unparalleled craftsmanship and exceptional amenities! This 1,546 sq. ft. Cape Cod inspired design is truly remarkable inside and out. Features include white shaker cabinets with stained Maple island, quartz countertops, ship lap feature wall, large custom windows provide plenty of natural lighting, fully landscaped, gourmet kitchen with island (great for […]

Welcome home to the Jaxson A-18! This 1,922 sq. ft. home features a sleek, modern prairie-style elevation, a private main floor bedroom with full bathroom, open-concept layout with large island kitchen, great room with modern electric fireplace entertainment unit and dining area with rear 3-wide patio doors. Follow the custom glass railing system up the […]

Artista Homes is proud to present this stunning bungalow in the new Taylor Farm development. This contemporary design features 3 bedrooms, 10′ ceilings, maple glass railings, a 3 car garage and many more stunning elements. Design and functionality are the forefront of this well laid out home. The wall of windows let in an abundance […]
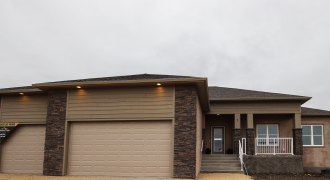
Functionality and style come together to create a perfect family home. The Edgemont features 3 bedrooms, 2 full bathrooms, and 1,503 sq. ft. of living space. The home boasts comfort and shines bright with natural light. The gourmet kitchen, main floor laundry, and triple-car garage are just some of the luxurious features of this home. […]

You’ll want to check out this state-of-the-art home with 2,157 sq. ft. of living space. This 2-storey features a large walk-in closet with a barn door in the foyer, main floor study perfect for an office, 10′ ceilings in the dining area and great room and a convenient locker system at the back entranceway. The […]
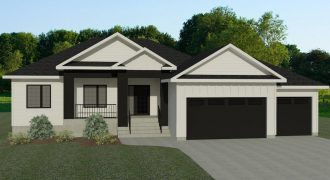
269 Petryk Terrace is a stunning “craftsman-style” 1,488 sq. ft. raised bungalow that offers 3 bedrooms, 2 bathrooms, a lovely great room plan with loads of large windows, large dining area, and a stunning kitchen! The main floor boasts 9′ and 10′ ceilings, pot lights, 12mm laminate, luxury vinyl tile, large kitchen island, custom soft […]
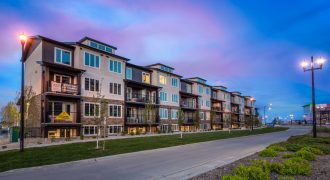
Every detail was designed with you in mind in this contemporary StreetSide Development. Each of the stylish and functional stacked townhomes deliver exactly the space and lifestyle features you desire, in a neighbourhood you can’t wait to get to know. The Uptown is a spacious, 3-bedroom, 2.5-bathroom suite with an open-concept living space and modern […]

The Quest (1,600 sq. ft.) is a beautiful 2-storey home with 3 bedrooms, 2.5 bathrooms, and an attached 2-car garage. The main floor features an inviting foyer with plenty of closet space and a spacious great room. The modern kitchen is open to the rest of the house giving a sense of freedom as you […]
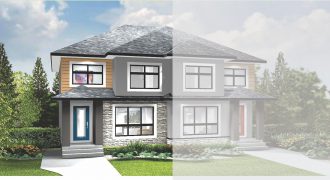
The Montana A — 1,342 sq. ft. Style and function come together beautifully in a design that offers a unique and creative environment in every room. The open-plan kitchen is sure to be the heart of this home. It features a pantry, and an island counter ideal for dining in comfort and a generous eating […]
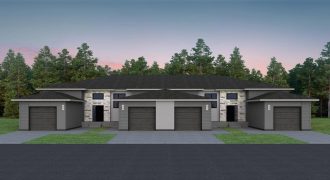
This 1,106 sq. ft. bi-level style walk-out condo situated in Brandon’s newest condo development, The Loop, has everything a family needs. With an open-concept main floor; the large galley-style kitchen with a generous island opens to the eating area & great room, making it the perfect place for entertaining family and friends. This 2-bedroom condo […]