
Properties (62)
- All
- Spring 2026
- Spring 2020 Entry
- Fall 2024
- Fall 2020 Entry
- Spring 2025
- Fall 2017 Winner
- Fall 2020 Winner
- Fall 2025
- Fall 2017 Entry
- Spring 2021 Entry
- Spring 2018 Entry
- Fall 2021 Entry
- Spring 2018 Winner
- Fall 2021 Winner
- Fall 2018 Entry
- Spring 2022 Entry
- Fall 2018 Winner
- Fall 2022 Entry
- Spring 2019 Entry
- Spring 2023 Entry
- Fall 2019 Entry
- Fall 2023
- Fall 2019 Winner
- Spring 2024

Artista Homes is thrilled to present their newest show home in the new RidgeWood West development! Our new display home is a breathtaking 2-storey located on a wonderful forest lot. This Artista Home offers luxurious living with elegant and contemporary styling. The home stands out from the crowd with modern styling which includes a fantastic […]

Kingsbury Court Condos are one of the first luxurious condo projects in the Garden City area. With 90% sold, there are two different unit layouts available with and without basement. Within walking distance are all the amenities of shopping, banking, fitness and healthcare facilities. The open floor plan provides an open-concept and modern look to […]
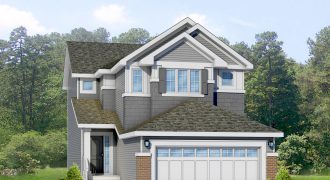
The Tahoe II (1,715 sq. ft.) is 3 bedrooms and 2 1/2 baths. A beautiful gas fireplace warms a comfortable den and great room, while an open kitchen and dining area provide culinary freedom. Upstairs are 2 bedrooms, bonus room, laundry and the master bedroom with ensuite. This home includes a 2-car attached garage.

This 2,599 sq. ft., 2-storey home is truly an entertainer’s dream! High end features and a fantastic open layout combined really make this home unique. The main floor includes a living room, dining room, family room, and a den! Luxury maison oak laminate flooring, granite countertops, ceramic tile back splash, flat painted ceilings, and a […]

South Headingley’s newest development with approximately 1 acre fully serviced lots on the Assiniboine River and only minutes from the city. Irwin Homes’ 2,125 sq. ft. show home is ready for immediate possession offering comfortable elegance with superior design & construction. Fully landscaped & developed lower level with daylight windows. DESIGNED FOR LIFE! Check us […]

Artista Homes is proud to introduce their latest creation in the heart of RidgeWood West in Charleswood. This home is a wonderful sight right from the moment you set foot on the driveway. Modern and tasteful clean lines are key to this new design. A front porch, and a large second floor balcony start your […]

SPACIOUS!! In need of some elbow room, welcome to the country where you can have it all! This large 2,516 sq. ft. 2-storey home boasts space at every turn. The 900 sq. ft. garage has ample room for all the toys. There are 4 large second floor bedrooms including the private master suite which features […]

The Tahoe II (1,715 sq. ft.) is 3 bedrooms and 2 1/2 baths. A beautiful gas fireplace warms a comfortable den and great room, while an open kitchen and dining area provide culinary freedom. Upstairs are 2 bedrooms, bonus room, laundry and the master bedroom with ensuite. This home includes a 2-car attached garage.

Welcome to StreetSide Developments’ revolutionary transit-oriented development in South Osborne. Amid the accessibility of the location, Metro Condos’ stylish 1- and 2-bedroom condos offer common amenity space, underground parking and private balconies. The Austin display is a 2-bedroom, 2-bath beauty with oversize master, ensuite and supersize walk-in closet. www.metrocondominiums.ca

The Clearview is a 2-storey luxury design. This 3-bedroom, 21/2 bath home has an open concept main floor layout that flows beautifully with laminate and tiled floors throughout. The executive kitchen features custom maple flat panel cabinetry, a walk-through pantry, and a 9′ island all finished with quartz countertops and tiled backsplashes. The second floor […]

This property offers such great value in a brand new home! Comprised of 1,200 sq. ft., this 2-bedroom, 1-bathroom home is a great example of functionality paired with modern finishes. You are greeted by high ceilings in the front entryway of this home and once on the main floor you will be stopped in your […]

A-1762 — 1,762 sq. ft. Style and function come together beautifully in this design that offers a unique and creative environment. The large 10′-3″ foyer ceiling opens up to the great room and contemporary kitchen that blend together seamlessly under vaulted ceilings and create a stunning backdrop for those family get-togethers and informal social gatherings. […]

Fabulous 3-bedroom bungalow boasts a kitchen with an expansive island, oversized walk-in pantry & stainless steel appliances. An open great room/dining room area is highlighted with a fireplace/entertainment unit wall to maximize the living space functionality. The dining area features a garden door to a privacy deck to enjoy the warm weather. Spacious main floor […]

Going big doesn’t have to mean going broke with Discovery Homes’ newest model! Our popular double-Gold winner, The New Haven, has been stretched out and refined to create The Brookside — Elegance Series. This 3,015 sq. ft. home appeals to all, from stylish budget-conscious families to luxury loving executives. 4 bedrooms, luxury ensuite, 2nd floor […]

StreetSide Developments
Fall 2018 Entry
Fall 2019 Entry
Fall 2021 Entry
Spring 2018 Winner
Spring 2019 Entry
Spring 2020 Entry
Spring 2022 Entry
Welcome home to The Charles Condos by StreetSide Developments. The Grant floor plan is a gorgeous 3-bedroom, 2-bathroom suite spanning 1,230 sq. ft. Dazzling features include quartz countertops throughout, KitchenCraft custom cabinets and luxury vinyl plank flooring. The main bedroom offers a large walk-through closet with custom shelving, leading into a sizeable ensuite bathroom. This […]