
Properties (135)
- All
- Spring 2026
- Spring 2020 Entry
- Fall 2024
- Fall 2020 Entry
- Spring 2025
- Fall 2017 Winner
- Fall 2020 Winner
- Fall 2025
- Fall 2017 Entry
- Spring 2021 Entry
- Spring 2018 Entry
- Fall 2021 Entry
- Spring 2018 Winner
- Fall 2021 Winner
- Fall 2018 Entry
- Spring 2022 Entry
- Fall 2018 Winner
- Fall 2022 Entry
- Spring 2019 Entry
- Spring 2023 Entry
- Fall 2019 Entry
- Fall 2023
- Fall 2019 Winner
- Spring 2024
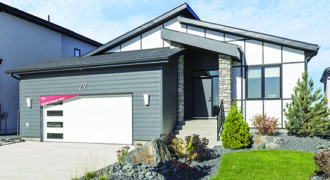
This 1,751 sq ft modern bungalow is located in the growing community of Bison Run in Waverley west. The main floor includes 3 bedrooms, 2 baths and open concept kitchen, dining, and living space; featuring an electric fireplace with wood accent wall. The completed walk-out basement includes an additional 2 bedrooms, 1 full bath and […]
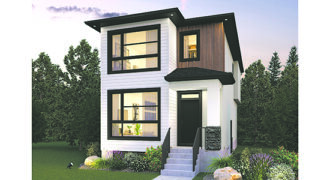
The Hampton-B – 1494 sq. ft 2 Story Home strikes a perfect balance between refined beauty and family- friendly design. The open-concept main floor provides excellent flow, with the generous living and dining areas and the lovely kitchen with quartz countertops and a large island. Main floor features 9-ft ceilings, extra-large windows and shines with […]
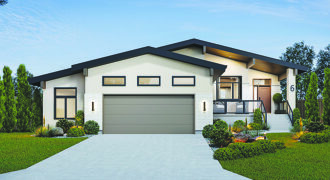
Discover 6 Bryce Boulevard in the tranquil community of Oak Bluff West. This Mid-Century Modern bungalow offers 1,739 sq. ft, 3 bedrooms, 2 bathrooms, and an oversized garage with workshop area. A striking exterior showcases angular rooflines, a front veranda, and 12’ x 12’ composite rear deck. Inside, laminate flooring flows throughout the main level. […]
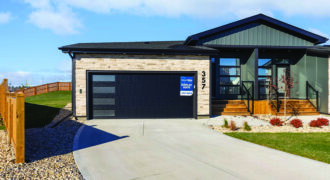
Discover Sagewood Estates, Sage Creek’s first ever bungalow-style condominium community. Welcome to the Pine floorplan, featuring 2 bedrooms, 2 bathrooms and a flex room – ideal for an extra bedroom or office. This home also features a 3-season sunroom, perfect for enjoying your morning coffee. Need more space? Develop the basement for an additional bedroom […]
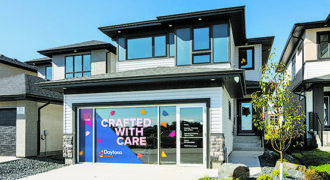
Welcome to the Elantra, by Daytona Homes. This two story home spans 1,695 square feet, with a double attached garage, four bedrooms, three full bathrooms and a second floor laundry room, and office space this home has so much to offer. An added side entrance for direct entry to the basement. Classic white shaker style […]
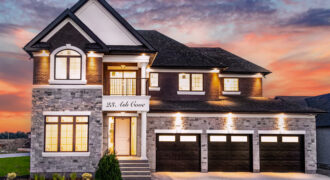
Experience luxurious living at 23 Ash Cove in Forest Grove Estates. With 4,431 square foot of living space, this gorgeous home features 6 bedrooms and 5 full bathrooms over three levels of outstanding design: an open concept main floor with a dual purpose office/bedroom, a tastefully completed lower level over structural wood floor, and 4 […]
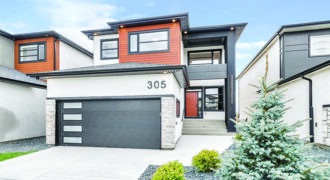
The New Haven, 2,268 sq.ft. two-storey home strikes a perfect balance between refined beauty and family-friendly design. This gorgeous open-concept home features a spacious dining room and kitchen, with added spice kitchen, perfect for entertaining. The high ceilings in the great room, open to the floor above, are stunning. High windows and an abundance of […]
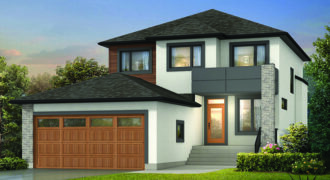
The Hampton III is a large 4-bedroom + loft, 3-bath design. With an open-concept layout, a large foyer/flex room, and a separate mudroom, this home is built for entertaining. The kitchen boasts a large spice-kitchen pantry, ample cabinetry, quartz countertops and a large island with an additional tiled backsplash bar in the formal dining area. […]
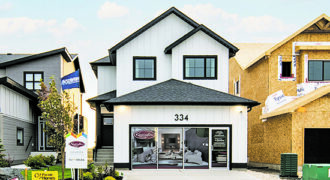
Welcome to our first show home in this vibrant community. Step inside this 1,842 sq. ft. home to discover an inviting main floor, featuring an additional bedroom and full bathroom perfect for guests or multi-generational living. Upstairs, you’ll find a convenient laundry room and a sprawling loft space ideal for a family room, home office, […]
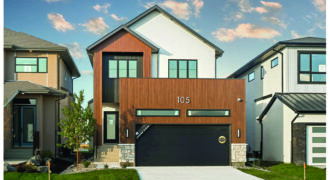
Discover the spacious Havana — a 2,204 sq. ft. home featuring 4 bedrooms (including a main floor bedroom that can serve as an office), 3 full bathrooms, and a versatile upstairs bonus room. A main-floor full bath adds flexibility for guests or extended family. The open-concept layout includes a spice kitchen with walk-through pantry, a […]
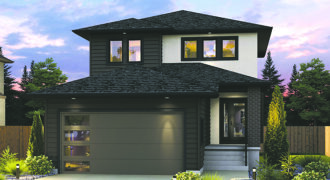
Welcome to 3 Broda Drive in the coveted Sage Creek community! This stylish home offers 1,765 sq. ft. of thoughtfully designed living with 3 bedrooms and 2.5 bathrooms. The modern prairie-style exterior features a covered front porch and a spacious 14’-6” x 12’ rear deck. Inside, laminate flooring flows throughout the main floor, which includes […]
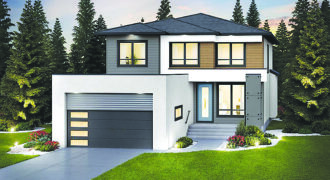
Welcome home to the Granville! This 2,214 sq.ft. modern prairie-style home boasts an ultra-modern, stylish exterior with outstanding curb appeal. Inside, you’ll find a spacious open-concept layout with 9’ ceilings, a welcoming foyer, a versatile flex space, a bedroom, and a full bath on the main floor. At the rear of the home, the expansive […]
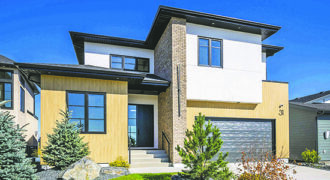
Artista Homes presents our newest luxury show home in Bison Run! This new wonderful lake walk-out two-storey home epitomizes elegance and modern design. This stunning residence features expansive windows that offer breathtaking lake views, seamlessly blending indoor and outdoor living spaces. The open-concept main floor boasts a gourmet kitchen with high-end appliances, a spacious living […]
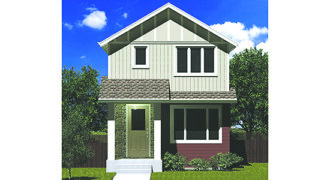
Welcome to the Amber. Bright, cheerful and designed for living, the Amber features a large kitchen at the back of the home and a bright, wide open main floor plan that allows light to stream across the home. With 3 bedrooms and 2.5 baths, you’ll love the look, feel and function the Amber delivers. Come […]
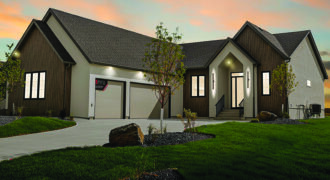
This magnificent luxury home, exudes sophistication and elegance. Its striking façade, a blend of stone and sleek finishes, hints at the opulence within. As a testament to Artista Homes’ renowned quality, every detail is meticulously crafted. This family-owned business, guided by decades of construction expertise, ensures superior structural integrity and an unwavering dedication to craftsmanship. […]