
Properties (144)
- All
- Spring 2026
- Spring 2024
- Spring 2020 Entry
- Fall 2024
- Fall 2020 Entry
- Spring 2025
- Fall 2017 Winner
- Fall 2020 Winner
- Fall 2025
- Fall 2017 Entry
- Spring 2021 Entry
- Spring 2018 Entry
- Fall 2021 Entry
- Spring 2018 Winner
- Fall 2021 Winner
- Fall 2018 Entry
- Spring 2022 Entry
- Fall 2018 Winner
- Fall 2022 Entry
- Spring 2019 Entry
- Spring 2023 Entry
- Fall 2019 Entry
- Fall 2023
- Fall 2019 Winner
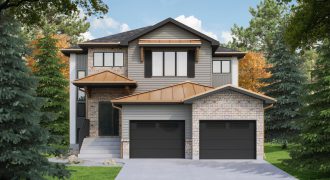
Welcome to ADR’s newest show home! Traditional front exterior details like the pine corbels, red brick façade, tin roof, and the oversized custom door welcome you into this bright and airy home. The gourmet kitchen is equipped with white & gold appliances, pot filler and a walk-in pantry. Vaulted ceilings in the open-concept living area […]
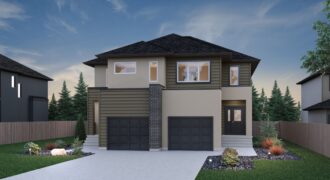
Introducing our newest duplex model, The Jaxon! 2 Aquila Road is in the highly sought-after community of Aurora at North Point! This home offers affordability without sacrificing style, comfort, and quality. 2 Aquila features 1,518 sq. ft of living space with 3 bedrooms, 2.5 bathrooms, and a spacious second floor laundry room. The unique side […]
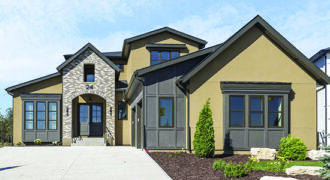
This Irwin Homes show piece is a grand 2-storey family home located on a beautiful lot in the new development, Forest Grove Estates. The floorplan boasts a private main floor primary wing, 2nd floor includes loft space and 3 additional oversized bedrooms. Generous back entry storage and separate laundry room prove a functional layout. Features […]
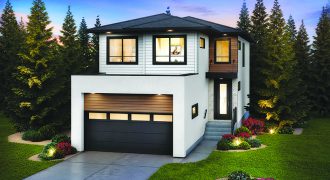
Welcome Home to the Robson! This modern 2,343 sq.ft. 2-storey home features a sleek exterior, 9 ceilings on the main and second floors, island kitchen, and a SPICY KITCHEN/BUTLER KITCHEN with sink, range, and pantry located off the main kitchen. Huge rear windows, a patio door in the open-concept kitchen/dining area/great room, and a main […]
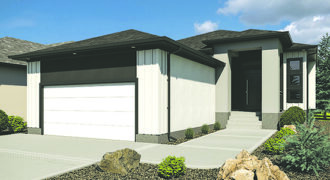
Welcome to ADR’s latest show home: a stunning 3-bedroom, 2-bathroom traditional bungalow. At the heart of the home, the custom board and batten entertainment wall exudes warmth with its integrated oversized electric fireplace. The open kitchen and dining room create a bright, inviting space perfect for gatherings. Thoughtful design elements, like a tiled backsplash and […]
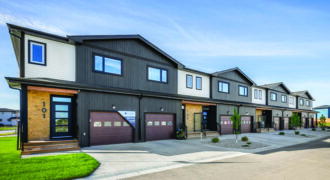
Welcome to Lynx Gate Estates by StreetSide Developments, located in Aurora at North Point. At 1,325 sq. ft., these modern two-storey townhomes combine timeless design with ample space for families, young professionals and more. The Aurora floor plan showcases premium upgrades, including quartz countertops, KitchenCraft cabinetry and luxury vinyl plank flooring. The bright kitchen and […]
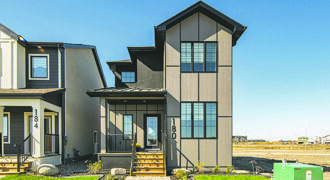
Welcome to a home that beautifully combines functionality with aesthetics in a laned home style. The intelligent use of space is apparent from the moment you step into a studious main floor that serves as a sanctuary for productivity. The kitchen is a trendy delight; a living Pinterest board with minimalist white cabinetry contrasted by […]
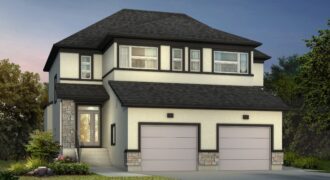
The Saffron features a 3-bedroom, 2.5-bath, 2-storey design with a walk-out basement. The open concept layout features 9-ft ceilings, oversized windows and a great room with an entertainment centre and tiled fireplace. The executive kitchen features a large island, quartz countertops, tiled backsplash, walk-in pantry and full cabinetry. Laminate floors throughout the main floor complement […]
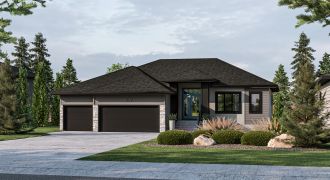
407 Grande Pointe Meadows Blvd.
Immerse yourself in the serene elegance of our bungalow show home, where refined design meets everyday functionality. Upon entry, enjoy the expansive 9-foot ceilings throughout, rising to an impressive 10-foot cove in the dining and great rooms. These areas are adorned with a distinct feature colour, infusing a harmonious vibe throughout. The kitchen, a culinary […]
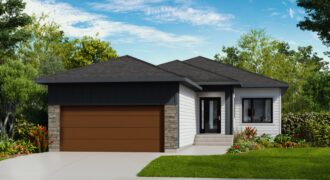
The three-bedroom show home at 397 Parkview Pointe Dr. in West St. Paul features a modern yet functional design. This 1,378-square-foot bungalow boasts a large custom kitchen, featuring plenty of storage storage and counter space and a large island. The family-friendly floor plan is enhanced with nine-foot main floor ceilings and lots of pot lights. […]
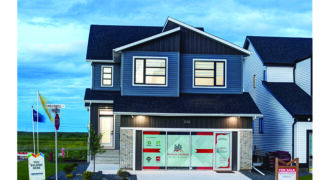
Presenting the updated version of Averland, a spectacular 1674 sq.ft. show home with 3 beds and 2.5 baths. The kitchen has up-to-the-ceiling cabinets and a ceramic backsplash, as well as stunning quartz countertops in both the kitchen and baths. With its totally modernized black aesthetic windows, the outside displays perfection, while luxury flooring throughout enhances […]
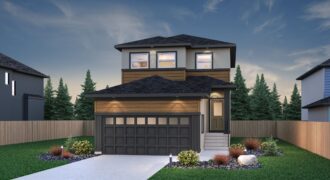
Welcome to “The Atlas” home model at 6 Ken Butchart Crescent, located in the desirable Devonshire Park community! This 1,529 sq. ft., 2-storey show home offers 3 bedrooms and 2.5 bathrooms, ideal for a variety of homeowners. A convenient side entry provides extra access for pets, family members, or backyard traffic. The kitchen features Summit […]
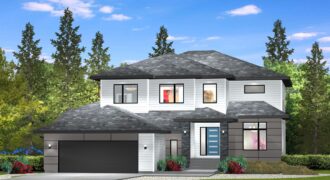
A-2463, 2,463 sq. ft. A sparkling design, this two-storey home is the definition of efficient luxury. Its efficiency is immediately on display at the front of the home with a versatile lifestyle room to the left and mudroom and full bath to the right and left of the wide foyer. From there, the main living […]
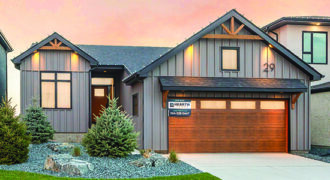
Discover the quaint charm of this cozy bungalow based on an award-winning floorplan. Featuring three bedrooms, this home exudes warmth and comfort while providing ample space for any family. The exterior boasts beautiful wood timber details, enhancing its inviting appearance. Inside, sage green accents create a serene and calming atmosphere, influenced by the allure of […]
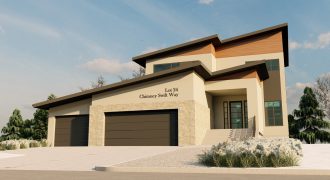
In this home, you’ll find 4 bedrooms, 3 baths, and a triple attached garage. Gorgeous exterior with covered front porch, glass panel railing, acrylic stucco, lux paneling, and stones. The main floor includes a spacious front foyer, 4-piece bath, mudroom/laundry room, and a flex room space. The designer kitchen has 2-tone cabinetry, a servery area, […]