
Properties (120)
- All
- Spring 2026
- Fall 2018 Entry
- Spring 2022 Entry
- Fall 2018 Winner
- Fall 2022 Entry
- Spring 2019 Entry
- Spring 2023 Entry
- Fall 2019 Entry
- Fall 2023
- Fall 2019 Winner
- Spring 2024
- Spring 2020 Entry
- Fall 2024
- Fall 2020 Entry
- Spring 2025
- Fall 2017 Winner
- Fall 2020 Winner
- Fall 2025
- Fall 2017 Entry
- Spring 2021 Entry
- Spring 2018 Entry
- Fall 2021 Entry
- Spring 2018 Winner
- Fall 2021 Winner
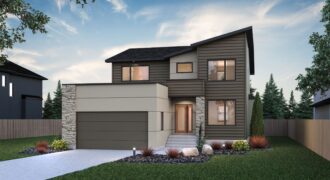
7 Siddiqui Ridge features Sterling’s Model, the Westminster! With angular roof lines that offer a refreshing aesthetic, this home offers a seamless balance between modern and traditional. The Westminster boasts 2,510 square feet, 3 bedrooms, and 2.5 bathrooms. Stand-out features on the main floor include vinyl plank flooring, a den/ office, and main floor laundry […]
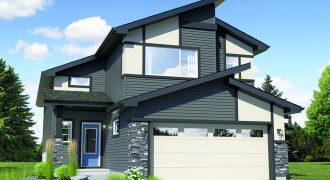
Welcome to the Sonoma by Daytona Homes. This 1,520 sq ft cabover, features a welcoming foyer, with tile floors. A few steps up is the main floor, with 2 bedrooms, main bathroom and an open kitchen, dining nook and great room with vaulted ceiling. Private primary suite on the upper level, complete with walk-in closet […]
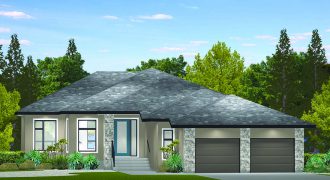
The Oakwood – a 1,870 sq.ft. This three-bedroom, 2.5 bath bungalow is all about easy living. An 8’ entry door leads into a generous foyer that transitions flawlessly into a huge, open-concept main living area. Bright and free flowing, it offers an island kitchen, generous eating area and huge great room with electric fireplace. Meanwhile, […]
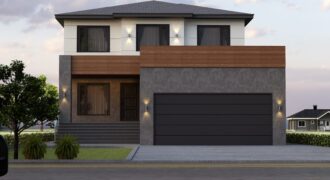
Welcome to The New York situated in the prestigious neighbourhood of Parkview Pointe. Featuring over 2200 sqft of living space. 4 bedrooms & 3 full bathrooms. The Main floor features a formal living room, Great room with soaring 18’ ceilings, spacious Kitchen with an oversized Island. Spice Kitchen with walk in pantry, mudroom, A bedroom […]
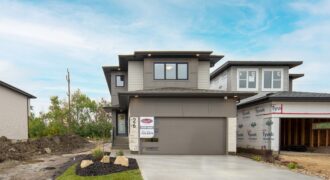
This stunning 2,063 sq.ft. home boasts a kitchen that will make anyone’s heart sing with a walk-thru pantry and a coffee/wine bar with glass cabinets, wine racks, and a beverage fridge. The rest of the kitchen is equally impressive with quartz countertops, ceramic tile backsplash and a custom chimney hood fan with wood cap detail. […]
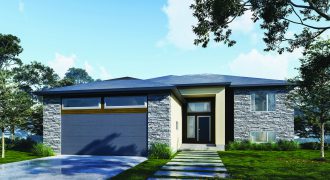
The next evolution of our celebrated Raised Ranch Style Bungalow with double attached garage returns in Oak Bluff West. This sprawling 1,750sqft plan provides an abundance of natural light, with a cozy yet open feel. The cabinetry and storage in the kitchen will appeal to the home chef, featuring a 4’x8’ island as its centrepiece. […]
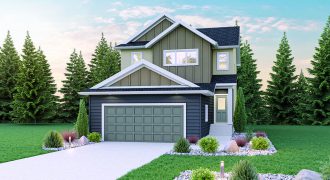
11 Lloyd McKinnon Way is truly a showstopper with its black and white contrasting colour palette! This home features one of our most popular models – The Atwood! With 1,958 square feet of living space, 4 bedrooms, 3 bathrooms, and a loft, this home has something to offer everyone! You’ll be welcomed by a sizable […]
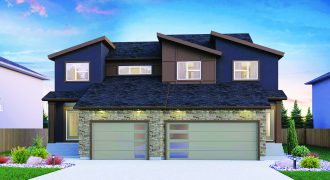
Introducing Broadview Homes’ newest duplex plan, the Maverick! This 2-storey duplex home is finished with 3 bedrooms, 2.5 bathrooms and 1,596 sq. ft. The kitchen features upscale finishes including quartz countertops and a ceramic tile backsplash. A stand-out feature of this home is the gorgeous central island that overlooks the kitchen and dining room spaces, […]
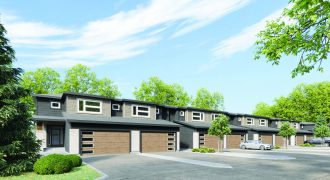
See our newest townhouse project, 1 Will’s Way in Irwin Homes’ development, Gateway Point. These family-friendly 2-storey townhouses do not compromise on space with up to 1,992 sq ft. plans. A 2-car garage, large second floor laundry, contemporary finishes, and private decks are just some of the stand out features. Enjoy a low-maintenance lifestyle without […]
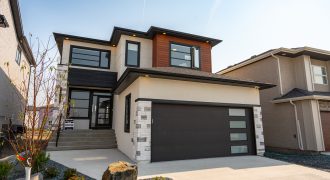
The Fairview A strikes a perfect balance between refined beauty and family-friendly design. This gorgeous open-concept home features a spacious dining room and kitchen, with added spice kitchen, perfect for entertaining. The high ceilings in the great room, open to the floor above, are stunning. High windows and an abundance of pot lights make this […]
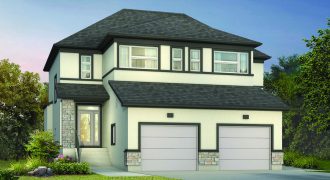
The Saffron features a 3-bedroom, 2.5 bath, 2-storey design. The open-concept layout features 9’ ceilings, oversized windows and a large great room with an entertainment centre with tiled fireplace. The executive kitchen features a large island, quartz countertops, tiled backsplash, walk-in pantry and enriched full cabinetry. Laminate floors throughout the main floor complement the overall […]
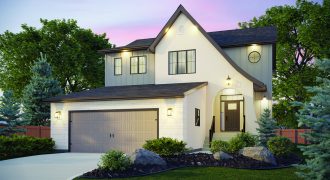
Experience the allure of a stunning two-storey home inspired by modern Tudor architecture. Step into this captivating Hearth home and be enchanted by its unique design elements. The exterior boasts a striking curved gable and an arched front entryway, setting it apart from the rest. Inside, a harmonious blend of neutral tones and elegant wood […]
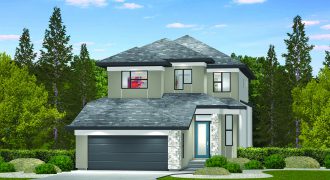
Families will love the versatility of this 1,933 sq. ft., 2-storey home. Upstairs, there’s a big, bright space that can be used as either a loft or fourth bedroom. On the main floor, there’s not only a lifestyle room that could be a bedroom or office, but there’s also a useful flex space! Function abounds […]
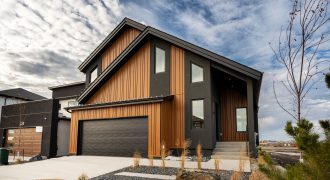
Maric Homes has incorporated the elements of Sage Creek’s blend of contemporary convenience and natural beauty into the design of their latest 2-storey show home at 216 Butterfly Way. A striking modern aesthetic with Maric’s signature of perfect proportions and distinctive materials. The layout is tailor-made for the modern family, featuring a spacious open-concept area […]
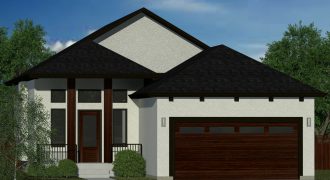
Stepping into the Stacey II at 109 River Springs Road, I was struck by the enormity of it all. It wasn’t just the space. As the light poured in through the huge windows that cover the back of the house and reveal the preserved forest just beyond, I caught myself thinking. The bright white walls, […]