
Properties (106)
- All
- Spring 2026
- Fall 2018 Winner
- Fall 2022 Entry
- Spring 2019 Entry
- Spring 2023 Entry
- Fall 2019 Entry
- Fall 2023
- Fall 2019 Winner
- Spring 2024
- Spring 2020 Entry
- Fall 2024
- Fall 2020 Entry
- Spring 2025
- Fall 2017 Winner
- Fall 2020 Winner
- Fall 2025
- Fall 2017 Entry
- Spring 2021 Entry
- Spring 2018 Entry
- Fall 2021 Entry
- Spring 2018 Winner
- Fall 2021 Winner
- Fall 2018 Entry
- Spring 2022 Entry

The Bairre — 1,799 sq. ft. Designed to meet your family’s every need by delivering the style, space & comfort for active families. The Bairre’s easy-living feel starts in a sunken foyer and a generous landing transitions seamlessly to a powder room and a lifestyle room. Enter the open-concept main living area which includes an […]
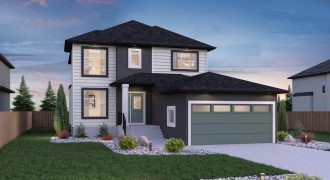
139 Middlechurch Gate
This impressive 2-storey home has an abundance to offer its owners. With 3 bedrooms, 2.5 bathrooms, a versatile loft and 2,159 sq. ft., this home is perfect for families of every size. The open-concept main floor lends a perfect space for entertaining; the kitchen is finished with an island and walk-thru pantry, with beautiful white […]
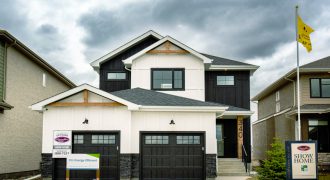
The exterior of this home will stop you in your tracks along with the interior details! This 2,234 sq. ft., 4 bedroom, 3 bathroom home boasts a spice kitchen with matching cabinetry, quartz countertops, and chimney hood fan to the main kitchen. The great room features an entertainment unit with dark maple trim, shelves, and […]
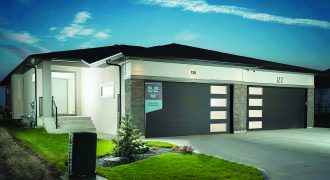
Welcome home to the Sonora A–21 Unit A! This modern prairie-style bungalow duplex features a contemporary exterior accented with brick veneer, James Hardie siding, prefinished wood trim, windows to the garage door, full glass sidelight & transom to the front entry, and much more. The interior of this 1,379 sq. ft. home features a spacious […]
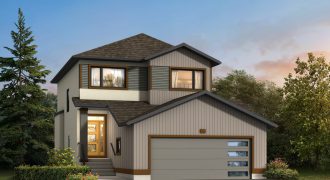
The Florence is a brand new 5-bedroom, 3-bath design. The main floor is bright and inviting, with extra-large windows, pot lights, vinyl plank floors, and glass railings. The open-concept layout allows the formal dining area, executive kitchen, and large great room to flow together. The great room itself offers a built-in entertainment centre and tiled […]
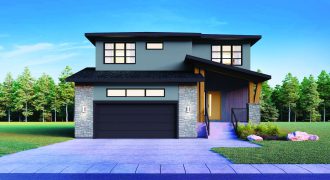
This warm and comfortable family home has 2,378 sq. ft. of space with 3 bedrooms, loft, and study. The dropped foyer with walk-in closet leads to a spacious open-concept kitchen and dining room with layers of details and mixed materials. The mudroom has a powder room and lockers. The cozy fireplace entertainment unit delivers a […]
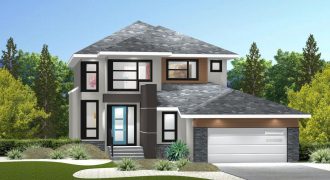
The Barrington — 2,380 sq. ft. Featuring a spacious, flexible layout, this 2-storey home’s calling card is its versatility. A roomy foyer with walk-in closet leads into a main living area featuring a den and powder room to the right – plus a living room, dining area and wet bar with storage next to the […]
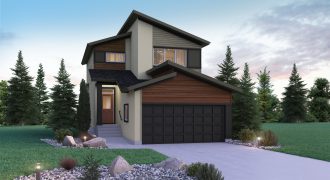
We are excited to re-introduce the Preston, with a fresh look! The exterior offers a modern appeal with angular roof lines, wood accents and acrylic stucco finishes. Upon entering the home, beautiful vinyl plank flooring sprawls throughout the main floor. White maple cabinets line the kitchen walls with a gunmetal blue feature island centered in […]
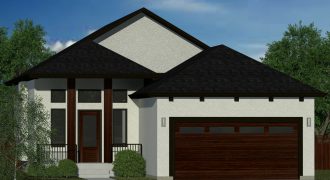
Stepping into the Stacey II at 109 River Springs Road, I was struck by the enormity of it all. It wasn’t just the space. As the light poured in through the huge windows that cover the back of the house and reveal the preserved forest just beyond, I caught myself thinking. The bright white walls, […]
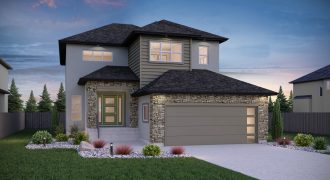
Luxury and functionality come together in this spacious 2,680 sq. ft. home. Hardwood floors and ceramic tile span the main floor living spaces. Here, you will also find a versatile den, the perfect office suite. As you enter the kitchen, you are greeted with gleaming quartz countertops and a ceramic tile backsplash. A unique wet […]
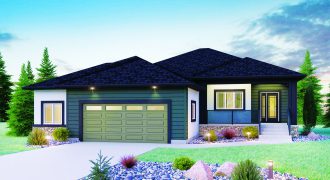
Welcome to the Lanark! This beautiful bungalow is completed with 3 bedrooms, 2 bathrooms and 1,779 sq. ft. A covered concrete porch welcomes you into the spacious foyer, with a built-in bench seat. Tones of grey with warm wood accents create a bright and warm aesthetic, while vinyl plank flooring leads you through to the […]
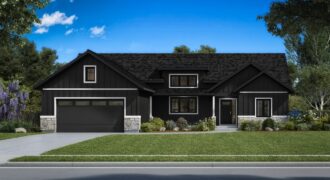
Welcome to Connection Homes’ modern farmhouse. Enter through the covered porch into the main foyer which opens up to the vaulted great room and dining area. The must-see kitchen features a large island, brick tile work and beautiful shelving for your finest dishware, though the dreamiest feature is the natural light streaming in from the […]
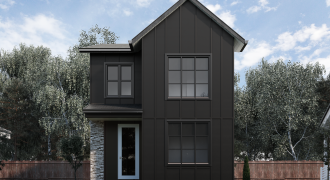
Manak Homes proudly presents Maverick I. This beautiful detached home is 4 bedrooms, 3 bathrooms and 1,736 sq. ft. The exterior is finished with Hardie board & batten and premium siding. 9′ main floor is an open-concept with main floor bedroom and full bathroom. The plan offers separate entrance to the basement, which is perfect […]
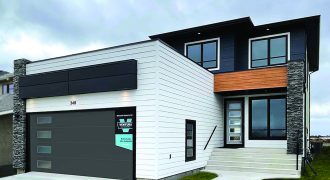
Welcome Home to the Edgemont B! This 2,206 sq. ft. home checks off all the boxes: a sleek, modern prairie-style elevation, main floor bedroom, and full bathroom with tub/shower perfect for guests, elderly parents, or others with special needs, a wide open-concept main floor layout with 9′ ceilings, spacious island kitchen with HUGE walk-in pantry, […]
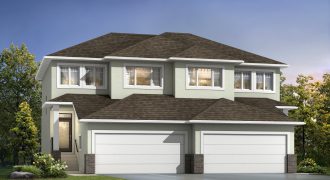
The Onyx is a 2-storey attached home with an oversized double-car garage. This 3-bedroom, 2.5-bath design is perfect for a family. The house is suited for entertaining with its open-concept layout, formal dining area and its large great room. The kitchen boasts enriched cabinetry, quartz countertops, an enlarged island, tiled backsplash, and a walk-in pantry. […]