
Properties (43)
- All
- Spring 2026
- Fall 2018 Winner
- Fall 2022 Entry
- Spring 2019 Entry
- Spring 2023 Entry
- Fall 2019 Entry
- Fall 2023
- Fall 2019 Winner
- Spring 2024
- Spring 2020 Entry
- Fall 2024
- Fall 2020 Entry
- Spring 2025
- Fall 2017 Winner
- Fall 2020 Winner
- Fall 2025
- Fall 2017 Entry
- Spring 2021 Entry
- Spring 2018 Entry
- Fall 2021 Entry
- Spring 2018 Winner
- Fall 2021 Winner
- Fall 2018 Entry
- Spring 2022 Entry

Summerview Homes is proud to present this stunning 1,737 sq. ft. bungalow in the new River Springs development in West St. Paul. The exterior offers you a modern yet tasteful design with its acrylic stucco, stone and wood accents. The oversized 3-car garage offers plenty of room with 8′ high doors. With an open-concept design […]

“Stunning” describes this bungalow perfectly! From the upscale finishes to its functional floor plan, the Granville makes a beautiful, family-friendly home. It is completed with 3 bedrooms, 2 bathrooms and 1,839 sq. ft., with grand 10′ high ceilings throughout the main level! Hardwood flooring spans throughout the living areas, setting the stage for the stunning […]

The Burke home concept is a stylish contemporary family home with 2,736 sq. ft. of luxury living and an additional 888 sq. ft. in the walk-out basement. The main floor flex roomgives your family options for a sitting room or study. The open-concept design and open ceiling in the great room provide a bright and […]
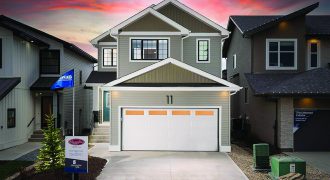
This spacious 1,738 sq. ft. plan is the perfect young, active family home. With 3 bedrooms, 2.5 bathrooms, a large mudroom, open-concept design, kitchen with walk-thru pantry, second floor laundry space and a primary bedroom that includes a huge walk-in closet and ensuite with double vanity. This home maximizes the use of every square foot. […]

The Crestmont II is a 3-bedroom, 2.5-bath, 2-storey home. The 18′ grand entry with 9′ ceilings throughout the main floor provides a very welcoming feel when entering the home. The house shines with laminate flooring, quartz counters, glass railings and pot lights throughout. The large kitchen features custom cabinetry, a 7′ island with bar, backsplash, […]

Welcome home to the Kendall-19! This 1,485 sq. ft. modern bi-level home features a sleek, modern prairie-style elevation, an oversized garage, a spacious foyer, open-concept layout with huge windows facing the backyard, big bedrooms and a large private master bedroom with oversized walk-in closet and ensuite. The home also features a rear covered area for […]

The Santa Cruz is a striking open-concept contemporary home with 2,464 sq. ft. and a practical design for an active family. You’ll be drawn to the black and white kitchen with wood accents, complete with Caesarstone countertops. The drama continues throughout the home in the great room with marble tile fireplace and spacious dining room. […]

You’ll want to check out this stunning plan with 1,861 sq. ft. of living space. This attractive 2-storey features an open-concept layout with Heathered Oak laminate flooring and large kitchen that includes a walk-in pantry, 2-tone cabinetry, quartz countertops in Mont Blanc, tiled backsplash and floating shelves. The beautiful entertainment unit with electric fireplace, cultured […]

The Devanshi is A&S Homes’ newest 2-storey luxury home. This spacious 4-bedroom + loft, 3-bath home is perfect for a large family. The open-concept layout, formal dining area, and large great room with entertainment centre and tiled gas fireplace make this home perfect for entertaining. The main floor features soaring ceiling heights, a spacious bedroom, […]

Welcome home to the Montana A-20 Unit A! This 2-storey duplex home features a huge great room next to the wide open kitchen and dining area. The 2nd floor fits in 2 large bedrooms, a spacious master bedroom with a walk-in closet and ensuite, and 2nd floor laundry. This home has it all!

The Cayley is a brand new home concept with 2,076 sq. ft. of luxurious living. This modern farmhouse bungalow has 3 beds, 2 baths, micro-office, and oversized double garage. The spacious open-concept main living area has 10′ ceilings, hardwood floors, huge stylish kitchen with farmhouse sink and custom island and cabinetry, dining room, and great […]

This brand new modern bi-level plan with a stunning front exterior has 2,180 sq. ft. of living space including a spacious front foyer with a walk-in closet and 3-piece bathroom. Up the stairs on the main floor is a study, open-to-above formal living room, kitchen with large island, family room and dinette that leads out […]

Artista Homes presents this magnificent 2-storey show home in Oak Bluff West! This wonderful display home boasts modern styling, and fantastic exterior detailing. Inside the home is what you have come to expect from Artista Homes. Flair and function are in abundance in this open-concept floor plan. Two-storey ceilings, large windows, chef’s style kitchen, main […]

WCH presents this gorgeous bungalow in beautiful Oak Bluff West. This home offers luxurious finishes with contemporary farmhouse styling. Large windows, custom designed cabinetry, dramatic quartz countertops and backsplash, barnwood details, large mudroom with built-in cabinetry, and a magnificent primary bedroom with a beautiful ensuite are some of the highlights of this home. A must […]

The Mackenzie home concept is a stylish contemporary family home with 2,563 sq. ft. of space with 3 beds and 2.5 baths. The cozy main living area is open-concept and has a fireplace with tile accents in the great room. The kitchen has cool tones and plenty of space to organize and entertain – and […]