
Properties (111)
- All
- Spring 2026
- Spring 2024
- Spring 2020 Entry
- Fall 2024
- Fall 2020 Entry
- Spring 2025
- Fall 2017 Winner
- Fall 2020 Winner
- Fall 2025
- Fall 2017 Entry
- Spring 2021 Entry
- Spring 2018 Entry
- Fall 2021 Entry
- Spring 2018 Winner
- Fall 2021 Winner
- Fall 2018 Entry
- Spring 2022 Entry
- Fall 2018 Winner
- Fall 2022 Entry
- Spring 2019 Entry
- Spring 2023 Entry
- Fall 2019 Entry
- Fall 2023
- Fall 2019 Winner

The San Danielle is a brand new, custom built model with 3 large bedrooms, 2.5 baths and a bonus loft space. The main floor features soaring 18′ foyer ceilings, a glass insert staircase, and laminate flooring throughout. An open-concept layout, formal dining area, and spacious great room with a custom entertainment centre make this home […]

You deserve a home that’s as highly evolved as you are. This 2-storey home has 2,135 sq. ft. of space with 3 bedrooms and 2.5 bathrooms. The main living area is full of light with 14′ ceilings, oversized windows, and a beautiful fireplace with tile accents. The kitchen has white cabinetry with wood accents and […]
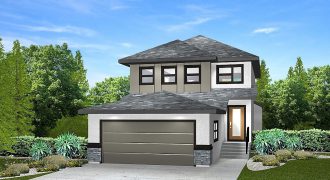
The Carter 1672 — 1,672 sq. ft. This 2-storey, 3-bedroom family home is one of Randall’s most popular plans. The entrance showcases a lifestyle room great for home office or spare bedroom. The great room can be elegant or as cozy as you choose, and you have the option of adding a fireplace and entertainment […]
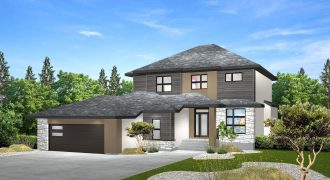
A-2197 – 2,197 sq. ft. This beautiful 3-bedroom, 2-storey plan has everything an active family needs. A large country-style kitchen with generous counter space, a walk-in pantry, mud room that includes closet storage and bench area. The generous eating area overlooks the great room. A main floor office or den is a perfect place for […]
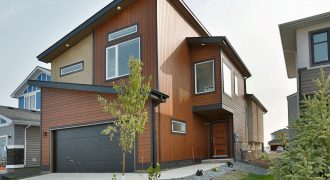
Once upon a time a young man with an interest in architecture sought to create something different and unique. Inspired by museums, colleges, and residences by some of the finest modern designers, that young individual wanted to meld the modern design aesthetic of his favourite cantilevered structures with the function and real world demands of […]
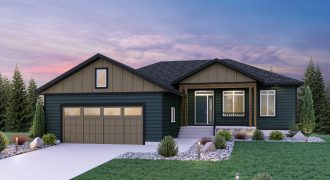
Welcome to the Ashton! This beautiful 1,706 sq. ft. bungalow is sure to impress with stunning features, starting with a lovely covered porch entrance that’s perfect for lounging outside. Inside the home, white maple cabinets line the kitchen walls with a dark feature island in front. A beautiful ceramic tile backsplash is highlighted with undercabinet […]
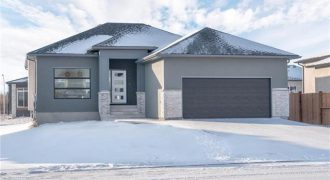
This 1,281 sq. ft. bungalow boasts a lovely open-concept floor plan consisting of a large custom kitchen/dining room, 9′ ceilings, a large living area with a built-in fireplace & an abundance of large windows that let in a ton of natural light. The master bedroom is bright and spacious, and features a gorgeous 3-piece ensuite […]
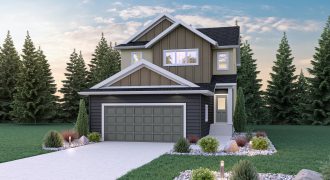
The Atwood is one of our newest 2-storey plans, completed with 4 bedrooms and 3 bathrooms! The alluring charm starts with the exterior, completed with board & batten siding and cultured stone accents, immediately drawing your attention. Upon entering the home you’ll notice the stylish appeal with vinyl plank flooring that spans throughout the main […]
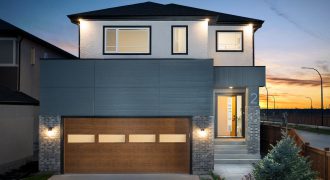
This brand new modern plan with a stunning front exterior has 1,831 sq. ft. of living space including a spacious foyer with tile flooring, open-concept layout with a gorgeous brick fireplace in the open-to-above great room, beautiful kitchen with quartz countertops, glossy cabinetry and a walk-through pantry with access to the mudroom. The unique gold […]
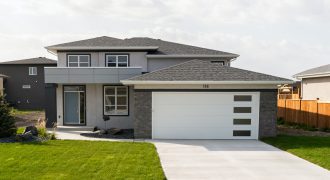
Welcome home to the Kendall! This 1,485 sq. ft. modern bi-level home features a sleek, modern prairie-style elevation, an oversized garage, a spacious foyer, open-concept layout with huge windows facing the backyard, big bedrooms and a large private master bedroom with oversized walk-in closet and ensuite. The home also features a rear covered area for […]
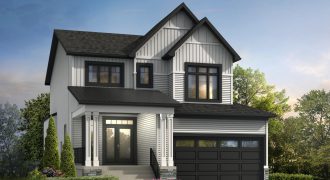
The Jia is a large 2-storey luxury design with 3 bedrooms & 2.5 baths. The large foyer walk-in closet with 18′ soaring ceilings in the great room makes this house very welcoming. The kitchen features custom cabinetry, a walk-through pantry, and an island with quartz bar. The second floor master bedroom has a deluxe ensuite […]

You deserve a home that’s as highly evolved as you are. This warm contemporary family home has 2,475 sq. ft. of space with 3 beds, 2.5 baths, and a loft. The bright open-concept main living area has a cozy fireplace with tile surround and a chef’s kitchen with tons of space to organize and entertain. […]
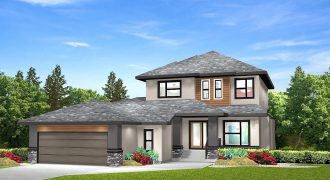
The Carter Country Collection II — 1,901 sq. ft. This 2-storey, 3-bedroom home reaches new heights of affordable innovation. The great room can be as elegant or as cozy as you choose, with an option of adding a modern style fireplace and entertainment centre. The kitchen features a generous island, eating area and walk-through pantry […]
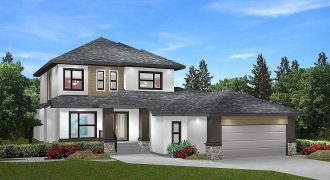
A-2006 — 2,006 sq. ft. This 2-storey, 3-bedroom home is perfect for a growing family. The large great room features a modern style fireplace and entertainment centre. The kitchen has a generous island, large eating area and walk-thru pantry that can be accessed straight through the mud room attached to the garage and work shop […]
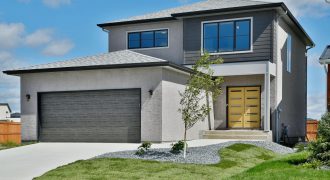
Space and style. 7 Highpark Drive features subtly placed bright colours and unique materials that add some jazz to a perfectly executed floor plan. 3 bedrooms plus a loft on the 2nd floor, an additional bedroom with attached ensuite on the main floor give the Tara an abundance of liveability. Come soak in the style […]