
Properties (137)
- All
- Spring 2026
- Spring 2025
- Fall 2017 Winner
- Fall 2020 Winner
- Fall 2025
- Fall 2017 Entry
- Spring 2021 Entry
- Spring 2018 Entry
- Fall 2021 Entry
- Spring 2018 Winner
- Fall 2021 Winner
- Fall 2018 Entry
- Spring 2022 Entry
- Fall 2018 Winner
- Fall 2022 Entry
- Spring 2019 Entry
- Spring 2023 Entry
- Fall 2019 Entry
- Fall 2023
- Fall 2019 Winner
- Spring 2024
- Spring 2020 Entry
- Fall 2024
- Fall 2020 Entry
StreetSide Developments
Fall 2018 Entry
Fall 2019 Entry
Fall 2020 Entry
Fall 2021 Entry
Fall 2021 Winner
Spring 2019 Entry
Spring 2020 Entry
Spring 2021 Entry
Spring 2022 Entry

Welcome to The Rise, StreetSide Developments’ modern collection of concrete-constructed condominiums soaring seven storeys high — the highest peak in Bridgwater. The Catalyst is a 2-bedroom, 2-bathroom stunning suite offering modern finishes, private balcony and a designer 5-piece black stainless steel appliance package. At The Rise you can enjoy the fully equipped fitness studio, common […]
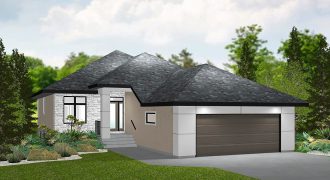
A-1755 — 1,755 sq. ft. This 3-bedroom bungalow has everything you need. Enter into the foyer under a 10′ high ceiling that leads to the expansive living space presented under 9′ high ceilings throughout. The kitchen features a walk-in pantry, generous island, eating area and deck in the rear yard. The spacious great room has […]

Experience Heritage Lane Builders’ quality! This lovely home, built in the Highlands, features covered walk way to front door. Upon entry is a large foyer with walk-in closet & access to a 28’x24′ garage. Open-concept in the living/dining/kitchen with 9′ ceilings & recessed lighting accents, create the perfect space for entertaining. Kitchen boasts a large […]

The Ashville II — 1,899 sq. ft. This beautiful 3-bedroom, 2-storey plan has everything an active family needs. A large country-style kitchen with a walk-in pantry and eating area overlooks the great room. A lifestyle room is a perfect addition to get creative or just to relax. The powder room completes the main floor all […]
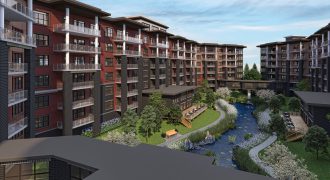
Sterling Parkway Residences has taken 55+ Life Lease Living to a luxurious new level with their 1,430 sq. ft. corner suite, designed to offer 270 degree views of the surrounding countryside including Fort Whyte Alive, Assiniboine Forest and the downtown skyline. Built with concrete & steel, this 2-bedroom, 2-bathroom suite features large curtain wall windows, […]
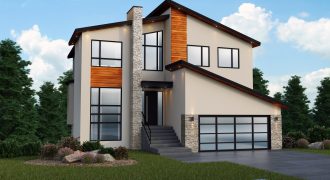
Sytko Homes presents a contemporary transitional design perfect for the large young family. This stunning 5 bedroom, 3 full bath walk-out basement is situated on one of the finest lake lots in South Pointe. Soaring 18′ ceiling great room with cozy fireplace and hearth is perfect for entertainment. While the chefs kitchen allows tons of […]
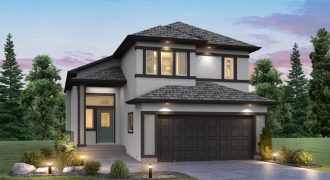
The Highview is Broadview’s beautiful cabover model, equipped with 3 bedrooms, 2 bathrooms and 1,637 sq. ft. A large dropped foyer with a walk-in coat closet welcomes you in to this home. The galley-style kitchen is finished with floor-to-ceiling cabinets, a walk-in pantry and oversized 9′ island with an eating lip. The dining room and […]

J K Homes’ innovative design Egalitarian showcases optimal utilization of living space at its ultimate best. Exquisitely designed home features oversized covered porch with modern curb appeal. Egalitarian is designed with equal parts of great architecture and art in perspective. Interior features innovative design, quality workmanship, and best materials. Functional spice kitchen is designed for […]
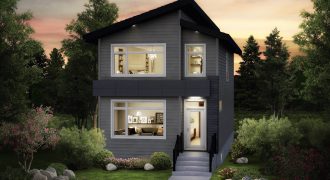
Welcome home to the Chloe! This stunning 1,527 sq. ft. modern home is sure to stand out from the crowd! The main floor features a large great room at the front of the home with huge windows, the kitchen at the rear of the home with a huge window above the sink looking out onto […]

Avanti Custom Homes
Fall 2018 Winner
Fall 2019 Entry
Fall 2019 Winner
Spring 2019 Entry
Spring 2020 Entry
A-1688 – 1688 sq.ft. Style and function come together beautifully in a design that offers a unique and creative environment in every room. The open plan kitchen is sure to be the heart of this home. It features a walk-in pantry, and an island counter ideal for cooking or dining. The kitchen seamlessly overlooks the […]
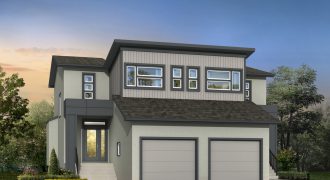
The Saffron II is a 3-bedroom, 2.5-bath, 2-storey home. The open-concept layout features 9′ ceilings, oversized windows and a large great room featuring a brick fireplace entertainment centre. The kitchen boasts a large island with bar, quartz countertops, tiled backsplash, walk-in pantry and Oak cabinetry. Laminate floors throughout the main floor complement the overall design […]
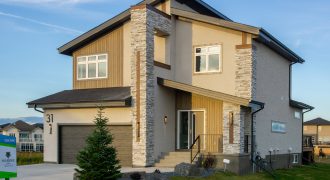
New for 2020, this warm and comfortable family home has 2,145 sq. ft. The dropped foyer leads to a spacious open-concept kitchen and dining room with layers of details and mixed elements: natural walnut, navy accents, and polished quartz surfaces. The mudroom fits all of the family’s belongings with closets, lockers, and a drop zone. […]

Manak Homes proudly presents this stunning home with remarkable accessibility. The open-floor concept comes with large acrylic kitchen with quartz countertops, and tiled backsplash for all your cooking needs. Main floor bedroom with full washroom and separate entrance to the basement for an optional nanny suite. Indeed, this is a home worth visiting.
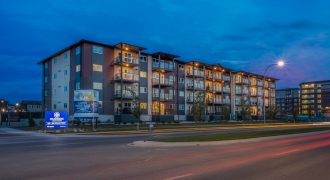
Welcome to The Aurora display suite at Hudson Condominiums, located in Devonshire Village. This gorgeous and functional 2-bedroom, 2-bathroom suite spans 958 sq. ft. and includes upgrades such as glacier white quartz countertops, luxury vinyl plank flooring, with modern cabinetry and backsplash. Hudson Condominiums is perfect for maintenance-free living, and includes underground heated parking, a […]

A-1981 — 1,981 sq. ft. Style and function come together beautifully in a modern design that offers a unique and creative environment in every room. Enter into the sunken foyer where you’ll appreciate the expansive living space presented under 9′ ceilings. The kitchen amenities include plenty of counter space, island, pantry and a large eating […]