
Properties (66)
- All
- Spring 2026
- Fall 2018 Entry
- Spring 2022 Entry
- Fall 2018 Winner
- Fall 2022 Entry
- Spring 2019 Entry
- Spring 2023 Entry
- Fall 2019 Entry
- Fall 2023
- Fall 2019 Winner
- Spring 2024
- Spring 2020 Entry
- Fall 2024
- Fall 2020 Entry
- Spring 2025
- Fall 2017 Winner
- Fall 2020 Winner
- Fall 2025
- Fall 2017 Entry
- Spring 2021 Entry
- Spring 2018 Entry
- Fall 2021 Entry
- Spring 2018 Winner
- Fall 2021 Winner
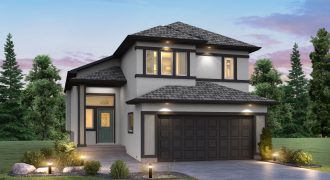
Stylish and family friendly all in one! The Highview provides a communal living area for families while still maintaining privacy with a second floor master suite — the perfect place to relax after a long day. The main floor provides an open concept layout with a large galley-style kitchen, eating area and great room. A […]
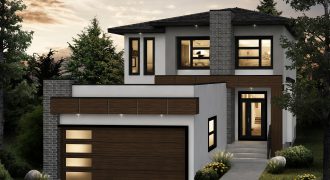
Welcome home to the St. Thomas A-18! This contemporary 1,802 sq. ft. home features a stunning modern exterior and a wide open main floor layout with a huge great room adjacent to the spacious island kitchen and generous dining area. The second floor features a gorgeous master bedroom with a massive walk-in closet and an […]
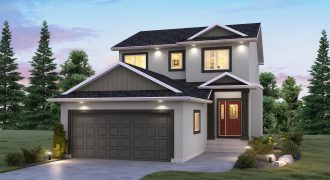
Welcome to The Cottonwood! This 1,871 sq. ft. home is perfect for the growing family! Featuring 3 bedrooms, 21/2 bathrooms, and a second floor loft, you’ll have all the space you need. The main floor is comprised of a powder room, private side entrance, formal dining room, kitchen, eating area, and great room. The kitchen […]
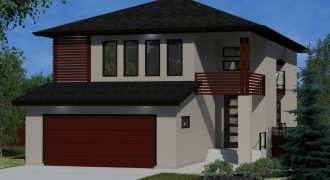
Hilton’s Zoe is an exciting marvel of modern style and function. A sharp modern exterior leads you inside where stunning features continue. First view; a quaint little court-yard style covered deck set inside the home brings the outdoors in and is a perfect place for year round grilling. A spacious great room at the back […]
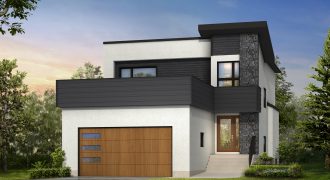
The Beau Jess is a 4-bedroom, 3-full bath home perfect for a large family. The kitchen features quartz counters and a 10′ island with tiled backsplash. The house shines with pot lights and vinyl plank floors. Soaring 18′ ceiling heights in the front entrance foyer. The ensuite has a jetted tub and a 4′ glass […]
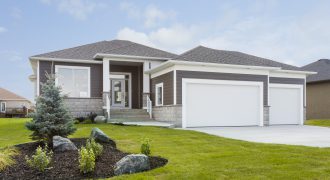
This striking 3-bedroom bungalow with triple attached garage is built with energy efficiency & quality of construction plus an appealing open floor plan to meet every family’s needs. Walk-through pantry from the garage makes unloading groceries a breeze; an open great room/kitchen/dining area make family living and entertaining easy and enjoyable. It’s time for a […]
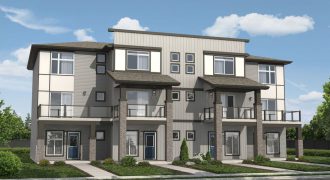
The Amanti (1,440 sq. ft.) is a 3-storey townhome with 3 bedrooms and 21/2 bathrooms, and NO CONDO FEES. The main floor features an entry foyer and a 2-car attached garage. The second floor opens into a spacious, open concept great room. The modern kitchen has a useful centre island and a walk-in pantry. It […]
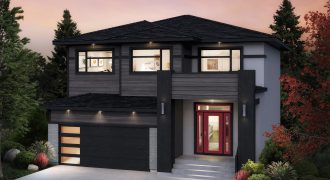
Welcome home to the Brookland! This modern 2,028 sq. ft. home with its contemporary exterior and flexible interior floor plan features an open concept layout, stunning kitchen with bright quartz counter tops and dark cabinetry, second floor laundry and loft, and a gorgeous master bedroom with a trayed ceiling, large walk-in closet and ensuite featuring […]
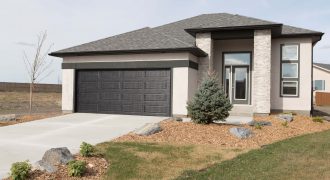
Welcome to another superior quality home by Gino’s Homes. Situated in Amber Trails, this bungalow features a beautiful open great room and three bedrooms. The traditional design, combined with contemporary touches, gives it an air of warmth and comfort. This affordable single family home is available now so come ready to be impressed! Building in […]
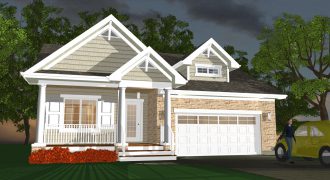
These spacious, open plans of 1,300-1,400 sq. ft. offer 9′ ceilings and large windows, creating a bright living space. The basement is fully insulated with high ceilings; ready for development that fits your lifestyle! A peaceful country setting, this City of Winnipeg serviced community can be enjoyed year round by exploring the walking trails or […]
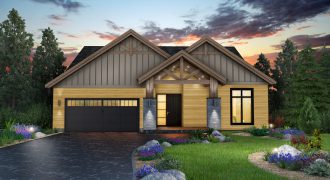
Artista Homes presents its latest Masterpiece in Bridgwater. This magnificent lake front bungalow will inspire you the moment you see it with its mountain modern design. The stunning exterior is just the beginning. Inside you are greeted with beautiful stone work, walls of windows, and amazing views of the lake. Truly the must see of […]
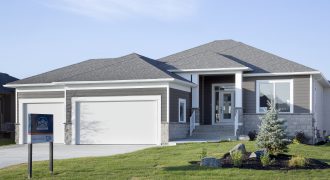
Spectacular 3-bedroom bungalow with an open-concept floor plan and state-of-the-art construction! Walk-through pantry, huge island kitchen, open dining room and great room with fireplace, lavish ensuite and master bedroom with an abundance of windows and door to the deck, a covered front door and rear deck too. Piled foundation, wood structural basement floor, solar ready […]
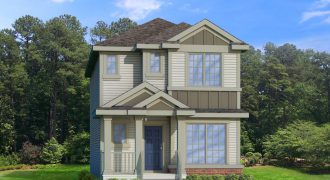
The Concorde (1,571 sq. ft.) is a 2-storey detached garage home with 3 bedrooms and 2 1/2 bathrooms. The entry foyer opens to a versatile den area and leads into the modern kitchen and dining room. Towards the back of the home is an open-concept great room for more designing and decorating freedom. The second […]
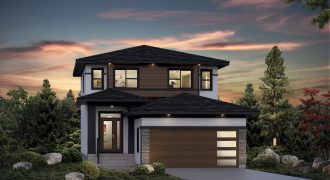
Welcome home to the Stradford B-18! This modern 1,663 sq. ft home features a wide open kitchen/dining area/great room and main floor laundry. The second floor makes efficient use of floor space fitting in 2 good-sized bedrooms, a full bathroom and a large 16’x13′ master bedroom with a walk-in closet and ensuite. The front elevation […]
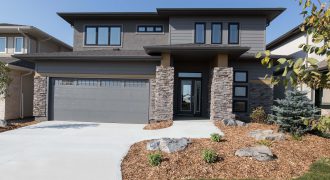
Gino’s Homes’ latest 2-storey “lookout home” at 189 Willow Creek Road features an impressive foyer with a large walk-in closet — never worry about where to store all your winter clothes! This home is great for families as it has a 20′ long great room with 14′ high ceilings! The open and large kitchen on […]