
Danzante Living (7)
- All
- Spring 2026
- Fall 2020 Winner
- Fall 2025
- Fall 2017 Entry
- Spring 2021 Entry
- Spring 2018 Entry
- Fall 2021 Entry
- Spring 2018 Winner
- Fall 2021 Winner
- Fall 2018 Entry
- Spring 2022 Entry
- Fall 2018 Winner
- Fall 2022 Entry
- Spring 2019 Entry
- Spring 2023 Entry
- Fall 2019 Entry
- Fall 2023
- Fall 2019 Winner
- Spring 2024
- Spring 2020 Entry
- Fall 2024
- Fall 2020 Entry
- Spring 2025
- Fall 2017 Winner
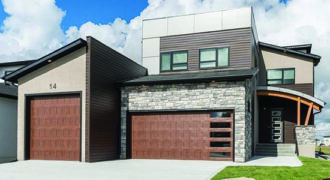
The Emma c/w 3016 square feet, 4 car garage with 10’ drive through oh door, ICF 9’4” foundation, high end finishings throughout, glass tinted railings leading to upper floor, open concept, open maple risers, 10’ main floor ceilings, 9’ second floor ceilings, 8’ interior and exterior doors, exterior doors c/w multi point hardware, covered composite […]
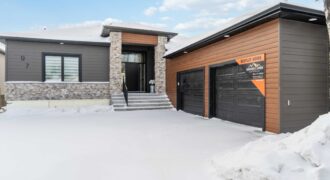
1650 sf c/w Functionality and design come together to create a perfectly unique family home. The Connor 11 features 3 bedrooms, and open concept floor plan with 9’ main floor vaulted ceilings. The gourmet kitchen main floor master suite along with main floor laundry and oversized double attached garage are just some of the luxurious […]
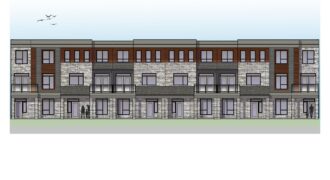
1731 sf three storey walk up c/w single tandem garage, second floor laundry, 3 bedrooms, gourmet kitchen, balcony, 9’ ceilings, upgraded finishes, tiled ensuite shower and floors c/w in floor heat.
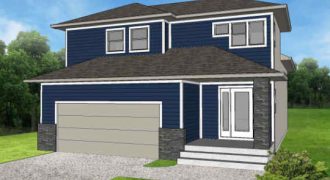
The Marissa is a stunning 2-Storey home, with 3 bedrooms, 2 full bathrooms, and an impressive 1,613sq.ft open concept living space that brings together functionality and family living together under one roof. Luxury vinyl floors span the main floor, giving a real wood look with astounding durability. The kitchen, dining and great room are open […]
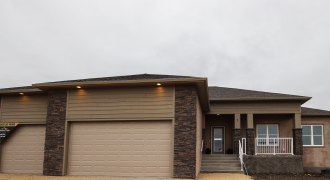
Functionality and style come together to create a perfect family home. The Edgemont features 3 bedrooms, 2 full bathrooms, and 1,503 sq. ft. of living space. The home boasts comfort and shines bright with natural light. The gourmet kitchen, main floor laundry, and triple-car garage are just some of the luxurious features of this home. […]
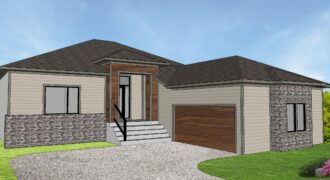
Functionality and design come together to create a perfectly unique family bungalow home. The Connor II features 3 bedrooms, 2 full bathrooms, and 1,650 sq. ft. of living space, an open concept floor plan with 9′ main floor vaulted ceilings complete with beams and/or tray ceilings, custom glass & metal stair railing and boasts comfort […]

Presenting the newest award winning Luxury Series plan, “The Royal”. This home will have you feeling like royalty with its gorgeous post and beam entrance. The 1,771 sq. ft. home features 3 bedrooms plus a den, and 2.5 baths. The fully developed lower level boasts an open floor plan, full wet bar with lots of […]