
J&G Homes Ltd. (21)
- All
- Spring 2026
- Spring 2018 Winner
- Fall 2021 Winner
- Fall 2018 Entry
- Spring 2022 Entry
- Fall 2018 Winner
- Fall 2022 Entry
- Spring 2019 Entry
- Spring 2023 Entry
- Fall 2019 Entry
- Fall 2023
- Fall 2019 Winner
- Spring 2024
- Spring 2020 Entry
- Fall 2024
- Fall 2020 Entry
- Spring 2025
- Fall 2017 Winner
- Fall 2020 Winner
- Fall 2025
- Fall 2017 Entry
- Spring 2021 Entry
- Spring 2018 Entry
- Fall 2021 Entry
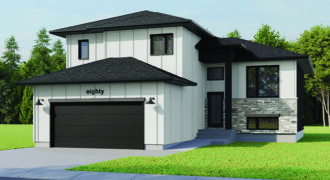
This 1,285 sq. ft. cab-over is designed in a warm organic modern style, where soft neutral tones, natural textures and subtle arched accents create a calm, inviting sense of luxury. The open concept living space is anchored by a beautiful fireplace, offering a cozy yet elevated setting for everyday living and entertaining. With three bedrooms […]
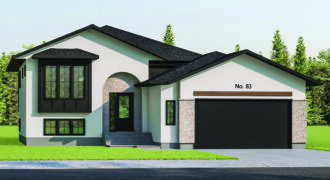
83 Hanlon Crescent
Located at 83 Hanlon Crescent, this organic modern transitional home blends natural textures with contemporary elegance for a warm, timeless feel. A bold façade is softened by a stone arch entry and black-framed windows that highlight the home’s symmetry. Inside, arched details create graceful flow, while layered lighting and sculptural fixtures add ambiance. The kitchen […]
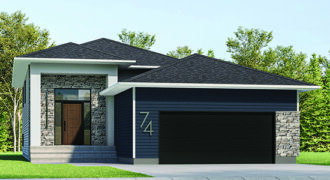
2025 Spring Parade of Homes – The Emmet Model , this thoughtfully designed 1,246SF bi-level effortlessly combines style and functionality. Offering 4 spacious bedrooms, 3 luxurious bathrooms, fully finished and move in ready, this home is perfect for families and entertainers alike. Herringbone flooring in the entryway sets a tone of sophistication and elegance. Luxury […]
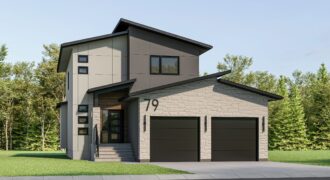
Welcome to another J&G Homes masterpiece. This stunning 1,759 sq ft 2-storey offers a modern and tasteful exterior with unforgettable features throughout. The main floor boasts a large entry, 9’ ceilings & soft archways that will lead you to the open concept kitchen & living space complete with quartz counter-tops and a cozy fireplace. The […]
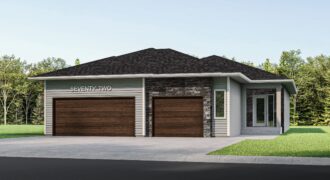
72 Hanlon Crescent
Located in Brandon’s Bellafield Development you will find this 1,447 sq.ft luxury slab style home offering a stunning open concept living space. The living room is located at the rear offering ample sunlight and a great view. The beautiful two-toned kitchen boasts a large kitchen island with ample seating; complimented by its quartz counter-top and […]
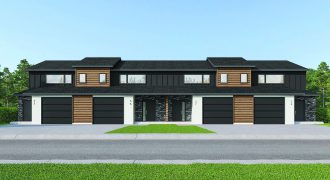
You’ll want to come check out this beautiful 3-bedroom 2.5-bath home in our new development, Urban Square! This condo features an open-concept main floor, with upgraded flooring throughout, and a large kitchen island perfect for entertaining. In the livingroom, cozy up with a coffee and a book next to the sleek electric fireplace. Upstairs you […]
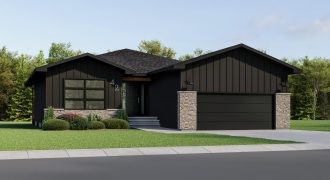
This 1,369 sq. ft. 3-bedroom, 2-bath bungalow is a must see. With its moody yet elegant exterior it will instantly draw you in. Upon entry you are greeted by a large open-concept 2-tone kitchen, featuring a custom built-in range hood accented by a unique design tiled backsplash and quartz countertops. The dining space offers large […]
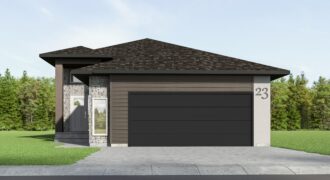
Welcome to this 1318 sqft bi-level located in Brandon’s beautiful Bellafield Development. This home offers 3 bedrooms, 2 bathroom with a double car garage. Upon entry you are greeted by a large entry with high ceilings and a walk-in entry closet. The living room showcases a beautiful shiplap detailed fireplace for that warm farmhouse feel. […]
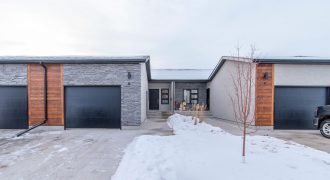
You’ll want to come check out this beautiful walk-out condo in the Summit!! This condo features a southern panoramic city view with an upper oversized sunny deck and a lower private patio area. The spacious open floor plan has an abundance of natural sunlight; two main level bedrooms plus two full bathrooms. The kitchen’s 10′ […]
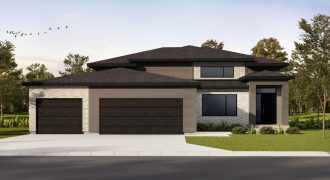
Welcome home to this stunning 1,595 sq. ft. bi-level home. Boasting 9′ ceilings, this home offers an abundance of natural light with its many windows, and open-concept design. This home makes a dramatic first impression with its triple car garage, large front window and gorgeous wood grain accents that are carried inside the home. With […]
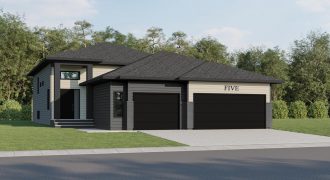
This 1,312 sq. ft. bi-level located in Brandon’s newest development is every family’s dream home. This home boasts a 3-car garage, a separate ‘kids’ quarters and a large master bedroom with a walk-in closet & ensuite featuring a tiled shower. The kitchen features a built-in banquette along side a dry bar, open to the main […]
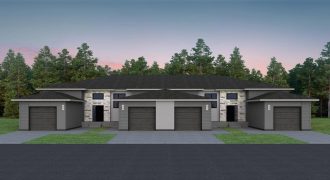
This 1,106 sq. ft. bi-level style walk-out condo situated in Brandon’s newest condo development, The Loop, has everything a family needs. With an open-concept main floor; the large galley-style kitchen with a generous island opens to the eating area & great room, making it the perfect place for entertaining family and friends. This 2-bedroom condo […]
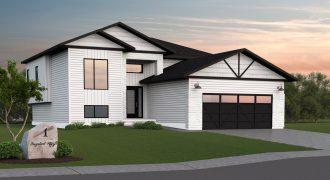
This stunning 1,142 sq. ft., 2-bedroom, 2-bath home is a must see. Located on a corner lot in Brandon’s Southridge development, this modern craftsman-style home stands out with its crisp white exterior & black accents. These accents carry into the interior of the home complemented by a soft white colour palette with black accents and […]
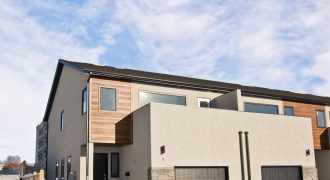
You’ll want to come and check out this beautiful 3-bedroom, 21/2 bath condo in The Summit! The condo features an open-concept main floor with upgraded flooring throughout. A built-in bench seat for dining, quartz counter top in the kitchen with additional seating at the island and a bright living room space. Upstairs you will find […]
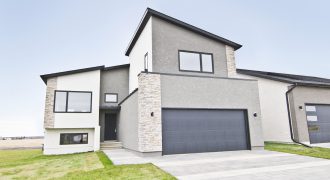
This 1,435 sq. ft. cabover plan has the same features everyone has come to love, with a few fresh new twists that set this cabover apart from the rest. This 3-bedroom, 2-bathroom home will not disappoint. With a large open-concept kitchen, dining and living area, it offers endless options for entertaining small and large crowds […]