
Irwin Homes Ltd. (37)
- All
- Spring 2026
- Fall 2018 Entry
- Spring 2022 Entry
- Fall 2018 Winner
- Fall 2022 Entry
- Spring 2019 Entry
- Spring 2023 Entry
- Fall 2019 Entry
- Fall 2023
- Fall 2019 Winner
- Spring 2024
- Spring 2020 Entry
- Fall 2024
- Fall 2020 Entry
- Spring 2025
- Fall 2017 Winner
- Fall 2020 Winner
- Fall 2025
- Fall 2017 Entry
- Spring 2021 Entry
- Spring 2018 Entry
- Fall 2021 Entry
- Spring 2018 Winner
- Fall 2021 Winner
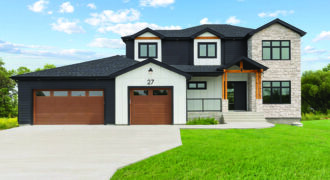
Step into this stunning farmhouse show home, boasting 2,875 sq. ft. of elegant living space. This home, nestled along the Red River, features views of the shimmering water while combining sophistication with farmhouse allure. With four bedrooms and three-and-a-half bathrooms, it seamlessly blends contemporary design with traditional charm, natural light fills the home thanks to […]
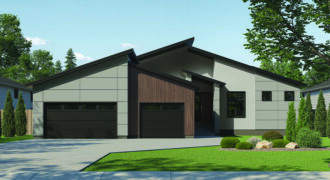
This stunning 2,172 sq. ft. bungalow, crafted by Irwin Homes, offers a perfect combination of luxury and convenience, set on a peaceful corner lot in Taylor Farm. Designed with you in mind, this move-in ready home showcases exceptional craftsmanship and attention to detail throughout. The open-concept main floor features a spacious kitchen, dining area and […]
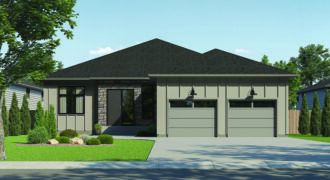
Discover the perfect balance of tranquility and convenience at 3 Woodland Lane, a beautiful lakefront property offering peaceful and open views down the full length of the lake. Enjoy the perfect blend of quiet living in a serene setting, but just minutes from all of Winnipeg’s amenities. This home offers easy access to walking trails […]
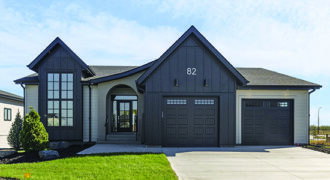
This walk-out bungalow provides 3,592 square feet of living space. A flexible 4 bed & 4 bath layout was designed to be adaptable to growing families and those with live-in parents. Featuring a spacious main floor great room with gas fireplace, a covered deck with vaulted ceiling great for outdoor entertaining. In the lower level, […]
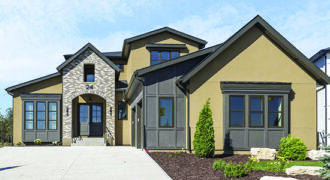
This Irwin Homes show piece is a grand 2-storey family home located on a beautiful lot in the new development, Forest Grove Estates. The floorplan boasts a private main floor primary wing, 2nd floor includes loft space and 3 additional oversized bedrooms. Generous back entry storage and separate laundry room prove a functional layout. Features […]
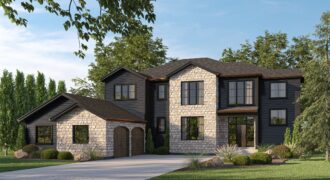
69 Will’s Way
69 Will’s Way is located in Gateway Point, a development by Irwin Homes. This two-storey home holds 5 bedrooms and 3.5 bathrooms over 4,197 square feet. The exterior shows a rustic stone contrasting with a dark siding and copper accents, giving a Modern Country design to the house. The open concept floorplan offers a large […]
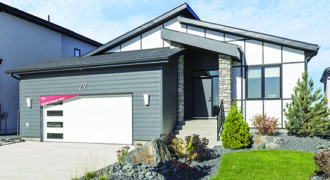
This 1,751 sq ft modern bungalow is located in the growing community of Bison Run in Waverley west. The main floor includes 3 bedrooms, 2 baths and open concept kitchen, dining, and living space; featuring an electric fireplace with wood accent wall. The completed walk-out basement includes an additional 2 bedrooms, 1 full bath and […]
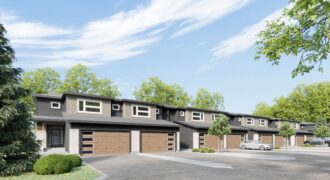
31 Will’s Way is located in Irwin Homes’ development, Gateway Point. These family-friendly 2-storey townhouses do not compromise on space with up to 1,992 sq ft. plans. A 2-car garage, large second floor laundry, contemporary finishes, and private decks are just some of the stand out features. Enjoy a low-maintenance lifestyle without the condo fees.
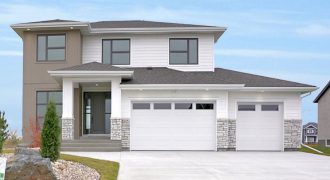
This 2,588 sq. ft. show home is located in the growing community of Taylor Farms, Headingley. The main floor features a generous sized kitchen and dining space open to the living room with contemporary linear gas fireplace and built in display shelves. The second floor features a private primary suite including an electric fireplace, spacious […]
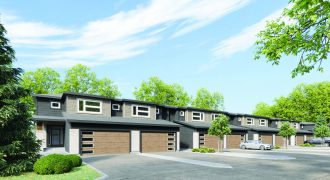
See our newest townhouse project, 1 Will’s Way in Irwin Homes’ development, Gateway Point. These family-friendly 2-storey townhouses do not compromise on space with up to 1,992 sq ft. plans. A 2-car garage, large second floor laundry, contemporary finishes, and private decks are just some of the stand out features. Enjoy a low-maintenance lifestyle without […]
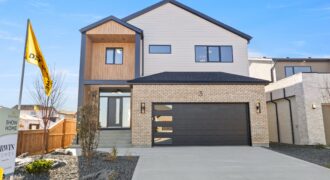
3 Siddiqui Ridge
3 Siddiqui is located in the new development Bison run in Waverley west. This 2-storey home with Scandinavian inspired exterior features 4 bedrooms; 3.5 baths, open concept, dining, kitchen area and generous living room. Modern finishing throughout will include a gas fireplace, painted cabinetry and contemporary light fixtures.
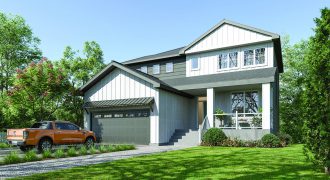
Located in the brand new development of Bison Run in Waverley West, this spacious 2-storey home features a modern contemporary Interior, 4 bedrooms, 3.5 baths and fully finished walk-out basement. With a large eat-in kitchen and dining space, and bar in the basement, this homes offers plenty of space to enjoy time with your family […]
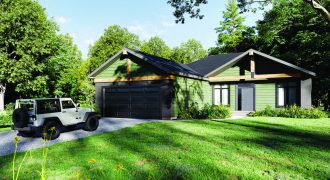
This 1,794 sq. ft. bungalow is situated in Gateway Point, Irwin Homes’ development in the desirable community of East St. Paul. This home features elements of modern Scandinavian design, with a simple colour palette, natural wood tone accents, and large windows throughout; flooding the space with natural light. This spacious layout includes 3 bedrooms, 2 […]
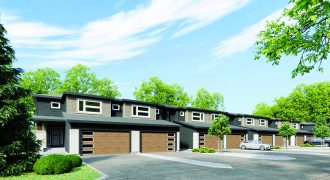
See our newest townhouse project, 1 Will’s Way in Irwin Homes’ development, Gateway Point. These family-friendly, 2-storey townhouses do not compromise on space with up to 1,992 sq. ft. plans. A 2-car garage, large second floor laundry, contemporary finishes, and private decks are just some of the stand out features. Enjoy a low-maintenance lifestyle without […]
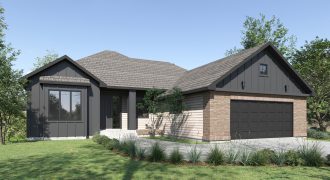
Irwin Homes’ newest addition to Taylor Farms, located in Headingley, is a 4-bedroom, 3-bathroom home with a walk-out basement overlooking the community lake. This home features a spacious layout with split bedrooms, large ensuite, gas fireplace, and a fully finished lower-level rec room, all styled with sleek, contemporary finishes. Come see for yourself during the […]