
Hilton Homes (44)
- All
- Spring 2026
- Fall 2020 Winner
- Fall 2025
- Fall 2017 Entry
- Spring 2021 Entry
- Spring 2018 Entry
- Fall 2021 Entry
- Spring 2018 Winner
- Fall 2021 Winner
- Fall 2018 Entry
- Spring 2022 Entry
- Fall 2018 Winner
- Fall 2022 Entry
- Spring 2019 Entry
- Spring 2023 Entry
- Fall 2019 Entry
- Fall 2023
- Fall 2019 Winner
- Spring 2024
- Spring 2020 Entry
- Fall 2024
- Fall 2020 Entry
- Spring 2025
- Fall 2017 Winner
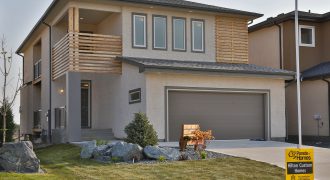
Hilton’s newest design, the Zoe is an exciting marvel of modern style and function. This home makes a dramatic first impression with its cedar accents and the banks of windows on the front of the home. The stunning features continue when you step inside this well-appointed home. Unique hexagon shaped floor tiles greet your guests […]
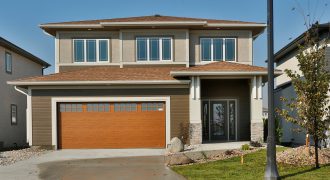
Hilton presents the Jocelyn, back and more fabulous than ever. Impressive features abound in this home, beginning with the kitchen. Offering space and function, the kitchen has a large dining area with patio doors and 2 additional walls of windows, an abundance of modern Soho style cabinets, island, quartz countertops and walk-in pantry with ample […]
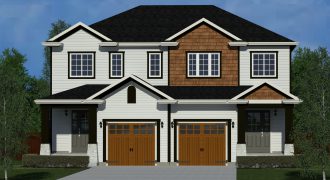
Welcome to Hilton’s attached home in Bridgwater Trails. With walk-out basements on a naturalized lake these luxury homes offer an incredible value and an opportunity to own a million dollar view for a fraction of the price. Relax on the deck and soak in the view, or take a walk on the miles of recreational […]

The Luna – Hilton’s multi-level home’s gorgeous features begin when you enter the large foyer from the covered front landing area. Built with a striking contemporary exterior featuring hardie board detailing on oversized modern columns the Luna’s modern flair continues as you walk up to the main level of this multi-level home. The large L-shaped […]
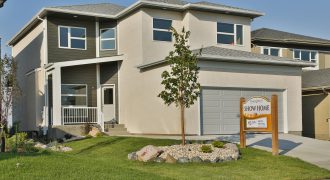
An impressive contemporary façade with Sagipar woodgrain composite siding welcomes visitors to Hilton’s popular Beverly plan. The main floor boasts 9′ ceilings and luxury vinyl flooring. The L-shaped kitchen includes a 6′ island with breakfast ledge, quartz countertops, walk-in pantry and a bright dinette area. The great room offers soaring 2-storey high ceilings and windows, […]
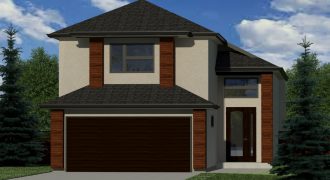
The Luna — Hilton’s wildly popular multi-level home. A striking contemporary exterior features Hardie Board detailing on large modern columns. With tons of contemporary cabinetry, an abundance of counter space, an island with breakfast ledge and a custom pantry cabinet, the kitchen is a deserving heart of this stunning home. The rear-facing dining room connects […]
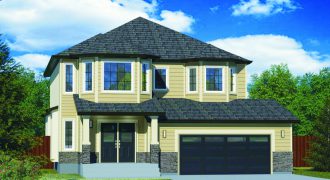
A beautiful traditional exterior featuring Hardie Board and stone blends seamlessly into the neighbourhood. Inside, the Eva features stunning contemporary style. Dramatic hardwood flooring invites the visitor to explore past the formal dining room to the huge 2-storey great room and on to the massive kitchen with quartz countertops and a 9′ island. Upstairs is […]
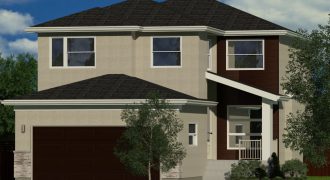
Nine foot ceilings and striking laminate flooring make a strong statement in the popular Beverly plan from Hilton Homes. The L-shaped kitchen includes a 6′ island, quartz counter tops, walk-in pantry and a bright dinette. Soaring 18′ ceilings in the great room, provide a real statement and the dramatic black and white colour scheme complements […]
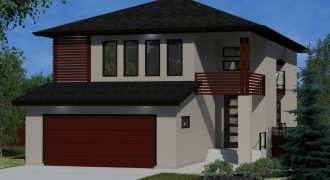
Hilton’s Zoe is an exciting marvel of modern style and function. A sharp modern exterior leads you inside where stunning features continue. First view; a quaint little court-yard style covered deck set inside the home brings the outdoors in and is a perfect place for year round grilling. A spacious great room at the back […]
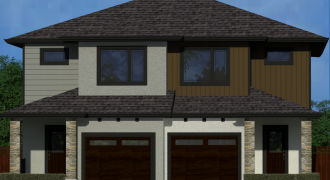
Welcome to Hilton’s 1,621 sq. ft. attached home in Bridgwater Trails. You won’t believe the features this exceptional home has to offer. 9′ ceilings add to the brilliant layout making this home much more than you’d expect. Quartz counter tops and stunning laminate floors dazzle and enhance the open concept plan. A truly great value […]
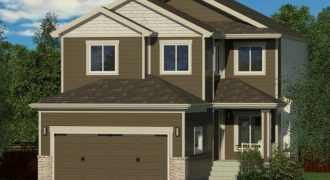
A rich traditional exterior with Hardie Board siding welcomes visitors to Hilton’s popular Beverly plan. Traditional on the outside but thoroughly modern inside, the main floor boasts 9′ ceilings and striking laminate flooring. The L-shaped kitchen includes a 6′ island with breakfast ledge, quartz countertops, walk-in pantry and a bright dinette area. The great room […]
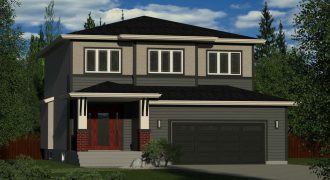
One last chance to see this absolutely stunning home before it’s gone. Floating staircase with one-of-a-kind custom steel railings, massive 2’x4′ porcelain tiles, quartz countertops, tiled shower. This is an absolutely stunning home you will not want to miss.
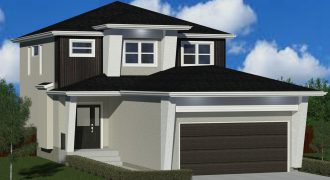
New for ’19 The Kayla is as sharp inside as the modern angles on the outside. At 1,713 sq. ft. this 2-storey contemporary stunner is just the right size for the value conscious family. You’ll be overwhelmed with light as you enter and dazzled by the sleek finishes such as quartz countertops and laminate floors. […]

The little home that could is back for 2020. Voted best home to live in by the people who live in it. (*not a real contest) the Wilkens was designed with affordability in mind. Not short on style or functionality the Wilkens is for those who want to live large without spending large. With more […]

Space and Style. 92 Skyline Drive features bright colours that make your eyes pop, and an incredible layout that will make your jaw drop. There’s space everywhere from the main floor bedroom to the second floor loft and it’s all wrapped up in a modern exterior with abundant style. From the dazzling aqua blue backsplash […]