
Heritage Lane Builders (29)
- All
- Spring 2026
- Fall 2019 Entry
- Fall 2023
- Fall 2019 Winner
- Spring 2024
- Spring 2020 Entry
- Fall 2024
- Fall 2020 Entry
- Spring 2025
- Fall 2017 Winner
- Fall 2020 Winner
- Fall 2025
- Fall 2017 Entry
- Spring 2021 Entry
- Spring 2018 Entry
- Fall 2021 Entry
- Spring 2018 Winner
- Fall 2021 Winner
- Fall 2018 Entry
- Spring 2022 Entry
- Fall 2018 Winner
- Fall 2022 Entry
- Spring 2019 Entry
- Spring 2023 Entry
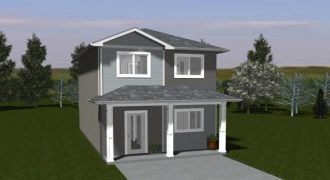
Introducing 239 Kingshead Road. This stylish yet functional 1440 square foot 2-story home boasts 3-bedrooms, 1.5-bathrooms, a 2nd floor laundry room and loads of storage. A large crisp white kitchen, beautiful laminate floors and large windows will make you feel right at home in this bright and cheerful main floor. A patio sliding door leading […]
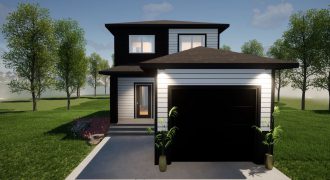
Prepare to be impressed with this new 1348 square foot, two-story, single-family home. This 3-bed, 1.5 bath plan features an open concept main floor with well-appointed kitchen and massive walk-in pantry. The second floor features a primary bedroom with walk in closet, 2 more generous sized bedrooms, laundry room and huge 5-foot linen closet. Buyers […]
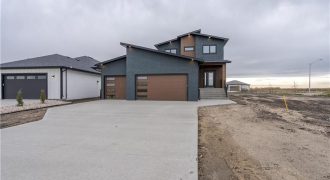
This brand new 2-story plan boasts 1706 square feet over two floors with a triple garage located in the brand new Langill Farm development. Modern design meets functionality in this beautiful home. It features a two tone kitchen that opens up to a spacious dining area with contemporary lighting and a gorgeous living room with […]
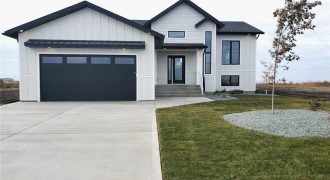
Welcome to Langill Farm! With walking & biking paths to a picturesque pond, Langill will be brimming with natural beauty and MORE green space making it the perfect place to call home. This gorgeous 1409 square foot bi-level home features a welcoming foyer with feature wall and soaring ceilings. The stunning living room boasts 9’ […]
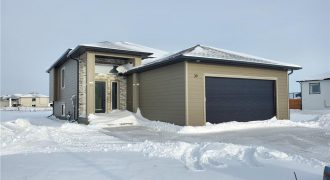
Welcome to 39 Willow Lane in the beautiful Tourond Creek Development. Situated on a lovely corner lot, this 1252 square foot bilevel home is sure to impress you with its full James Hardie exterior with stone accents, ICF foundation, entertainment unit with linear fireplace, tray ceilings, quartz counters and large windows. The floorplan is attractive […]
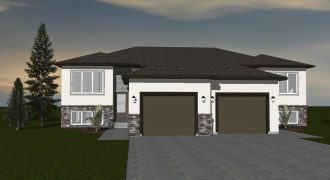
77 River Ridge Drive
Presenting the perfect 2-bedroom, 1-bathroom 1095 square foot home in the lovely River Ridge Estates. This home boasts features such as an ICF foundation, single attached garage, concrete driveway, a massive island with seating, tile backsplash and under cabinet lighting. The main floor is laid out nicely with the primary at the back of the […]
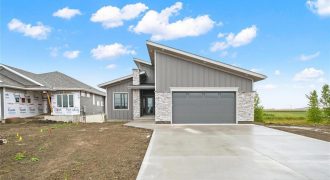
Welcome home to 827 Turnberry Cove. This modern 1429 square foot house on the lake features a beautiful two-tone kitchen alongside a timeless 3-bed and 2-bath interior. You will fall in love with the vaulted ceilings, oversized entertainment unit and modern yet warm kitchen. Features include quartz countertops, 60 inch fireplace and ICF walk out […]
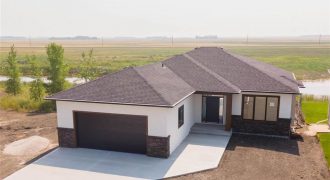
Experience luxury on the lake. The new “Claremont” house plan with walk out basement is sure to wow with its massive windows looking onto the lake, gorgeous herringbone fireplace, tile ensuite shower, with access onto the future deck from both the dining room and the primary bedroom. The 9-foot main floor and basement ceilings make […]
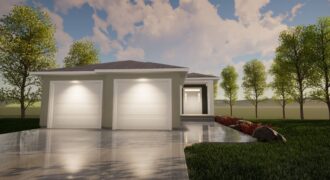
The Westport II being one of our most popular plans is sure to catch your eye with its large double garage, 9-foot ceilings and large entryway. This 2-bedroom, 2-bathroom floor plan with main floor laundry features a pass through to the primary walk-in closet that is the epitome of function. Gather around your large island […]
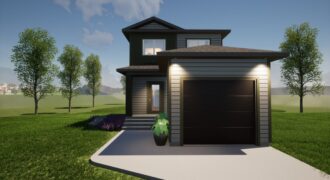
Design and function collide on this new 1348 square foot, two-story, single-family home. This 3 bed, 1.5 bath home features an open concept main floor with well-appointed kitchen and massive walk-in pantry. The second floor features a primary bedroom with walk in closet and access to the large main bath. Two more bedrooms, a large […]
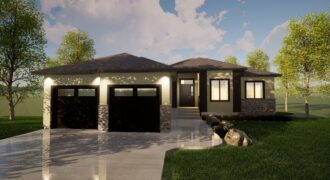
Beauty on the lake! This brilliantly laid out 3-bedroom, 2-bathroom, walk-out bungalow with 9′ ceilings is sure to please the most discerning buyer. The open-concept is perfect for both entertaining and family life with its large kitchen outfitted with Quartz counters and large entertainment unit featuring a beautiful linear fireplace. Come out during Spring Parade […]
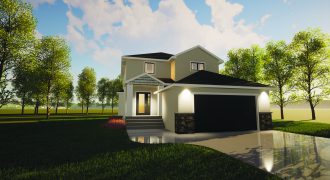
Welcome to The Westhill in The Highlands. A beautiful 2-storey home with 9′ main floor ceilings, entertainment unit with fireplace and 7.5′ walk-in kitchen pantry. The second floor is perfectly laid out with 3 bedrooms, 2 bathrooms and laundry room. Come out during Spring Parade and see why Heritage Lane Builders’ standard finishes like laminate […]
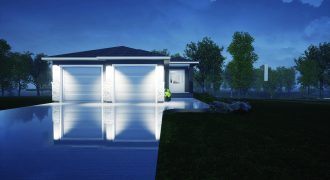
The Westport II being one of our most popular plans is sure to catch your eye with its 9′ ceilings, massive entryway, 2 bedrooms, 2 bathrooms, main floor laundry with walk-through to the primary walk-in closet. The epitome of functionality for today’s busy life! Gather around your large island and admire the view of the […]
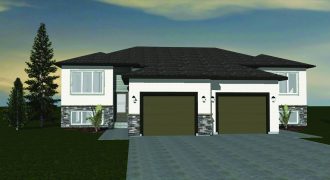
Design and function collide in this 1,095 sq. ft. semi-detached bi-level. Enter through the front door into your large foyer with over 12-foot ceilings. This smart layout features 2 bedrooms, a full bathroom, 9.5′ island and large living room with beautiful south facing view. The exterior is beautifully finished with modern acrylic stucco, cultured stone […]
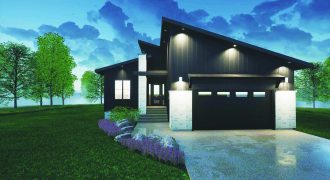
Welcome home to 49 Chimney Swift Way. This modern 1,442 sq. ft. home features a crisp and modern exterior alongside a welcoming and timeless 3-bed and 2-bath interior. You will fall in love with the vaulted ceilings, oversized entertainment unit and modern yet warm kitchen. Features include an island with waterfall quartz counters, full quartz […]