
Daytona Homes (34)
- All
- Spring 2026
- Fall 2019 Entry
- Fall 2023
- Fall 2019 Winner
- Spring 2024
- Spring 2020 Entry
- Fall 2024
- Fall 2020 Entry
- Spring 2025
- Fall 2017 Winner
- Fall 2020 Winner
- Fall 2025
- Fall 2017 Entry
- Spring 2021 Entry
- Spring 2018 Entry
- Fall 2021 Entry
- Spring 2018 Winner
- Fall 2021 Winner
- Fall 2018 Entry
- Spring 2022 Entry
- Fall 2018 Winner
- Fall 2022 Entry
- Spring 2019 Entry
- Spring 2023 Entry
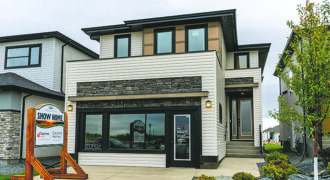
Welcome to the Murano by Daytona Homes. This 4 bedroom, 3 bathroom home spans 1,881 square feet. The design follows a classic transitional style, combining traditional elements with a clean, modern look. As you enter the home, your eyes will immediately be drawn to the great room, with its large windows and impressive fireplace. Adjacent […]
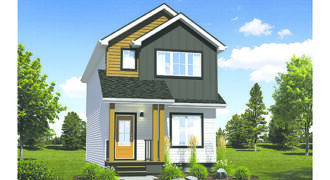
The Focus covers 1,400 square feet and features 3 bedrooms, 2.5 bathrooms, and a unique rear entry leading directly to the basement, allowing for future suite development. Enter the foyer where you can access the great room to relax in. This area is open to the dining nook and kitchen, truly the hub of the […]
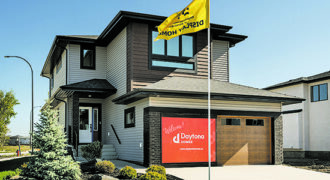
Welcome to the Altima, Daytona Homes newest home model offering. This 1,861 square foot house has everything you’ll need: a spacious open main floor, three bedrooms, two and a half bathrooms and a second floor bonus room with endless options for it’s use. An added side entrance for direct entrance to the basement. Terracotta tile […]
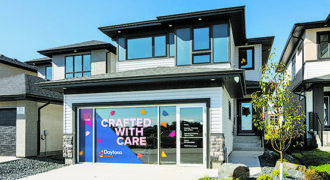
Welcome to the Elantra, by Daytona Homes. This two story home spans 1,695 square feet, with a double attached garage, four bedrooms, three full bathrooms and a second floor laundry room, and office space this home has so much to offer. An added side entrance for direct entry to the basement. Classic white shaker style […]
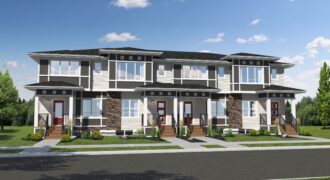
Welcome to the Pilot 3 II by Daytona Homes a comfortable 1,327 square foot townhome that includes 3 bedrooms and 2.5 bathrooms. As you step inside, you’ll be welcomed by a spacious foyer that leads to a beautifully designed open concept main floor, perfect for both relaxing and entertaining. The kitchen comes equipped with gorgeous […]
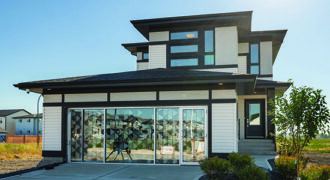
Presenting the Malibu, by Daytona Homes. This two-story home spans 1,931 square feet and has everything you’re looking for: 4 bedrooms, one conveniently on the main floor, 3 full bathrooms, a second floor bonus room and a prep kitchen. An additional side entrance for direct access to the basement. A striking fireplace feature wall, stunning […]
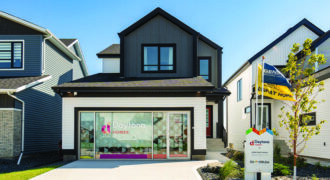
Welcome to the Malibu, by Daytona Homes. This two-storey home spans 1,716 sq. ft. and has everything you are looking for: four bedrooms, one conveniently located on the main floor, 3 full bathrooms and a prep kitchen. Side entrance for direct access to the basement. Open to above great room with striking two-storey fireplace, stunning […]
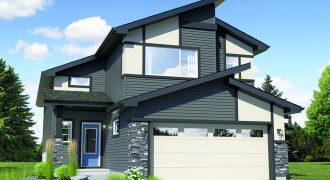
Welcome to the Sonoma by Daytona Homes. This 1,520 sq ft cabover, features a welcoming foyer, with tile floors. A few steps up is the main floor, with 2 bedrooms, main bathroom and an open kitchen, dining nook and great room with vaulted ceiling. Private primary suite on the upper level, complete with walk-in closet […]
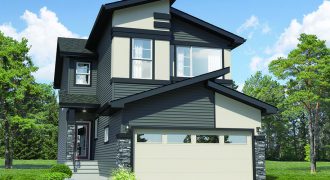
Welcome to the Palisade by Daytona Homes. This 2,079 sq ft. home features space for a large or extended family with bedrooms, including one on the main floor complete with full bathroom. Upstairs you will find three more bedrooms, including primary bedroom with en-suite and walkin closet, main bathroom AND bonus room, office and laundry […]
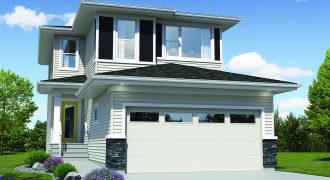
Welcome to The Elantra by Daytona Homes. This 1,695 sq ft home features room for the whole family with a fourth bedroom on the main floor, complete with full bathroom, and a bright office area on the upper level, overlooking the neighborhood. Grey cabinetry and quartz throughout. A Side entrance for direct access to basement […]
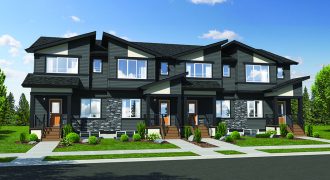
Welcome to The Kona, by Daytona Homes. This 1,358 sq ft. end unit townhome has 3 bedrooms and 2.5 bathrooms. The main floor is open concept, with great room at front, and dining area in rear. The kitchen with large quartz island, separates the two spaces. Main floor laundry and powder room. Upstairs, the primary […]
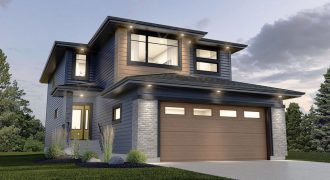
Welcome to the Amani by Daytona Homes. This 2,373 sq ft. home provides a blend of form and functionality with elegant decor featuring rich wood finishes. On the main floor, upon entry you will find a sitting area with coffered ceiling, a main floor bedroom with full bathroom, a kitchen with separate prep kitchen, a […]
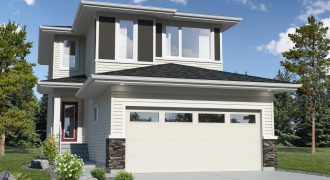
Styled with Hollywood glam decor, this 1,695 sq. ft. home features rooms for the whole family with a 4th bedroom on the main floor (complete with full bathroom) and a bright office area upstairs, overlooking the neighbourhood. The kitchen is a dream with stacked white cabinets, open to the dining nook and great room. Black […]
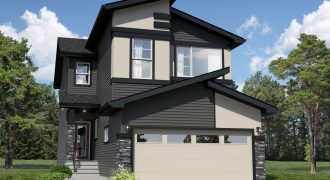
Welcome to the Palisade by Daytona Homes! This 2,079 sq. ft. home features space for a large or extended family, with 4 bedrooms, including one on the main floor, complete with full bathroom. Modern kitchen with black cabinets, open to dining nook and great room. Stunning box trim feature walls and elegant fireplace mantel. Upstairs, […]
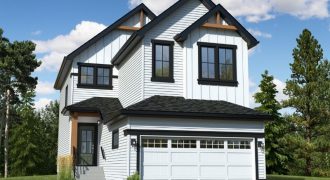
Welcome to the Quest II by Daytona Homes. This 1,694 sq. ft. is styled with a fresh and airy Nordic farmhouse vibe. The main floor features a 2-tone kitchen in white and maple, with open shelves to display your wares. Kitchen is open to dining nook and great room, with board and batten fireplace surround. […]