
Arlt Homes (6)
- All
- Spring 2026
- Fall 2020 Entry
- Spring 2025
- Fall 2017 Winner
- Fall 2020 Winner
- Fall 2025
- Fall 2017 Entry
- Spring 2021 Entry
- Spring 2018 Entry
- Fall 2021 Entry
- Spring 2018 Winner
- Fall 2021 Winner
- Fall 2018 Entry
- Spring 2022 Entry
- Fall 2018 Winner
- Fall 2022 Entry
- Spring 2019 Entry
- Spring 2023 Entry
- Fall 2019 Entry
- Fall 2023
- Fall 2019 Winner
- Spring 2024
- Spring 2020 Entry
- Fall 2024
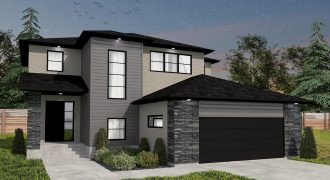
Arlt Homes’ latest 2-storey design focuses on family living and entertaining. The modern kitchen includes a 9′ island with waterfall countertop. A walk-through pantry conveniently connects the mudroom and kitchen. Upstairs, the ensuite offers a restful retreat with dual sinks, custom tile shower, free standing tub and water closet. Two secondary bedrooms, a full bath […]
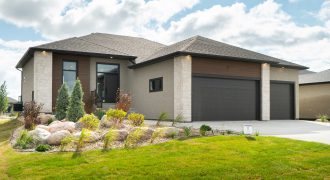
Arlt Homes is proud to present this 1,786 sq. ft. 3-bedroom bungalow. Design and function come together beautifully in this home — the open floor plan combines a 10′ ceiling height and oversized windows with high quality interior finishes to create a family-friendly living space. Featuring both luxurious and practical amenities; engineered hardwoods, a linear […]
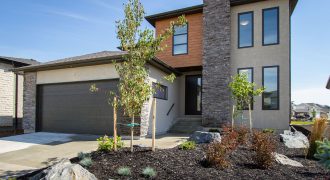
The perfect balance of modern living and a functional family layout is here. The great room is flooded with light and has a cozy linear fireplace. A 9′ kitchen island can seat the entire family. The built-in appliances and sleek quartz countertops are a cook’s dream. The spacious mudroom has custom shelving, perfect for backpacks […]

Rural living at its finest! Rustic and industrial accents have been carefully combined in this stunning split bedroom bungalow. A 2-sided fireplace clad in barn board is the focal point of the open-concept main floor. The chef’s kitchen is sure to be the heart of the home with a gas range, quartz countertops and shaker […]

The natural beauty of Sage Creek provides a stunning setting for Arlt Homes’ latest 2-storey design. The modern exterior combines unique textures and materials with beautiful landscaping. Inside, the kitchen, dining and great room are open concept, yet each room manages to feel distinct. The great room includes oversized windows, 10′ ceiling height and a […]

This stunning walk-out bungalow with 4 bedrooms is sure to catch your attention with its sophisticated style. The dining room features a 2-sided gas fireplace as a room divider. The great room media centre is designed to hide the TV when not in use while still showcasing your favourite items. A small pocket bar with […]