
A&S Homes (99)
- All
- Spring 2026
- Spring 2018 Winner
- Fall 2021 Winner
- Fall 2018 Entry
- Spring 2022 Entry
- Fall 2018 Winner
- Fall 2022 Entry
- Spring 2019 Entry
- Spring 2023 Entry
- Fall 2019 Entry
- Fall 2023
- Fall 2019 Winner
- Spring 2024
- Spring 2020 Entry
- Fall 2024
- Fall 2020 Entry
- Spring 2025
- Fall 2017 Winner
- Fall 2020 Winner
- Fall 2025
- Fall 2017 Entry
- Spring 2021 Entry
- Spring 2018 Entry
- Fall 2021 Entry
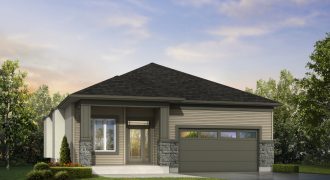
The Oaklake II is a 3-bedroom, 2-bath bungalow with 9′ ceilings. The open concept kitchen and great room complemented by the private dining room allows for optimal entertaining. The kitchen is finished with an enlarged 8′ island including an extended bar, customized oak flat panel cabinetry, a walk-in pantry, quartz counter tops and tiled backsplash. […]
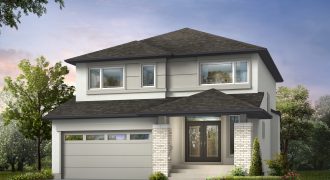
The Solaris has 4 bedrooms and 21/2 baths. The large foyer with walk-in closet is very welcoming. The kitchen boasts a custom quartz island bar. The ensuite has a glass shower/tub combo and double vanities. The laundry with sink and shelving is very functional. The house shines with pot lights and laminates. The spacious main […]
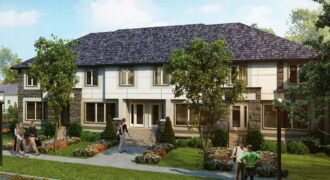
Aqua Homes — The 3 bedroom, 21/2 bath town home featuring a gorgeous exterior with stone/wood detailing. The large great room with fireplace is perfect for entertaining. The kitchen has a quartz island and an abundance of maple cabinetry. Laminate floors, pot lights and chrome spindle railings. Laundry located on the bedroom level. Top level […]
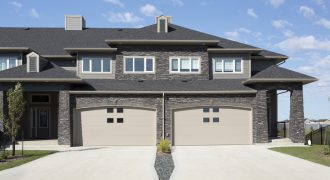
Park East Condominiums 1,519 sq. ft. 2-storey walk-outs on the lake. Piles, 2-bedroom, 21/2 baths with attached garage, concrete driveway, air conditioning, private deck and fully landscaped/fenced/sprinklered yards. Bedrooms feature ensuites & walk-in closets. Perfect for entertaining with spacious dining area, great room fireplace, and developed lower level walk-out. Large kitchen features maple cabinetry, custom […]
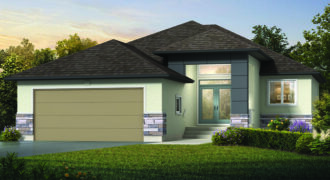
The Mallard is a 3-bedroom, 2-bath bungalow suited for a large lot. This home offers an open concept design with 11-ft ceilings that allow the kitchen to flow into the dining area, making it the perfect space for entertaining. The deluxe kitchen features designer cabinetry, quartz countertops and a large island with a breakfast bar. […]
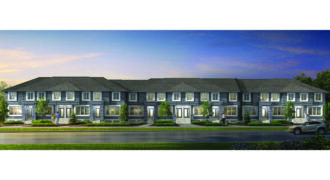
The Aqua Townhomes is a 3-bedroom, 2.5-bath, 2-storey townhome design. The open-concept layout shines with 9’ ceilings, sleek laminate flooring and enlarged windows that bring in a ton of natural light. The chef’s inspired kitchen boasts quartz countertops, designer cabinets, under-mount sink, a generously sized pantry and large island with bar. Upstairs, the luxurious primary […]
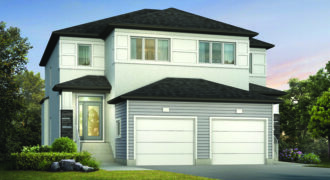
The Sapphire is a 3-bedroom, 2.5-bath, 2-storey design. The open-concept layout features 9’ ceilings, oversized windows and a large great room with an entertainment centre and tiled fireplace. The executive kitchen offers a large island, quartz countertops, walk-in pantry and designer cabinetry. Laminate floors throughout the main floor complement the overall design and flow of […]
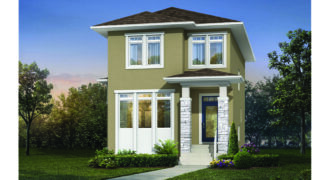
The Stonebrook features a 3-bedroom, 2.5 bath, 2-storey design. The main floor’s open concept layout is suited perfectly for entertaining with its large great room featuring a built-in entertainment unit and tiled fireplace. The kitchen is equipped with enriched cabinetry, quartz countertops and an enlarged custom peninsula and extended bar. The laminate flooring shines off […]
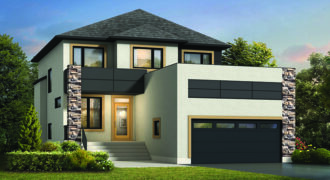
The Almora is a 4-bedroom + loft, 3-bath, 2-storey design. With an open-concept layout including a large foyer/flex area and private mudroom. The main floor shines with pot lights, laminate floors, extra-large windows, a spacious bedroom, and a 3-piece full bath. The gourmet kitchen boasts a large spice-kitchen pantry, sleek cabinetry, quartz countertops and an […]
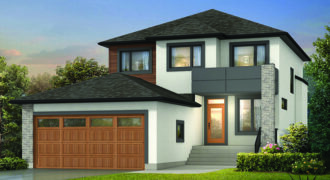
The Hampton III is a large 4-bedroom + loft, 3-bath design. With an open-concept layout, a large foyer/flex room, and a separate mudroom, this home is built for entertaining. The kitchen boasts a large spice-kitchen pantry, ample cabinetry, quartz countertops and a large island with an additional tiled backsplash bar in the formal dining area. […]
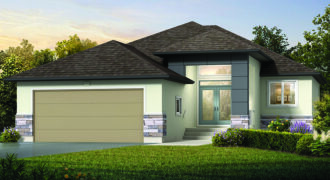
The Mallard is a 3-bedroom, 2-bath bungalow suited for a large lot. This home offers an open concept design with 11-foot ceilings that allow the kitchen to flow into the dining area, making it the perfect space for entertaining. The deluxe kitchen features two-toned cabinetry, quartz countertops, and a large island with a breakfast bar. […]
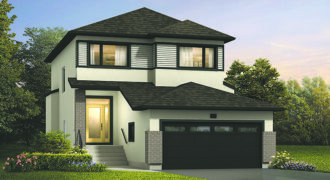
The Florence is a brand new 4-bedroom + loft, 3-bath, 2-storey design. The main floor is bright with extra-large windows, pot lights, laminate floors, and glass railings. The open-concept layout allows the formal dining area, deluxe kitchen, and large great room to flow together. The great room itself offers a built-in entertainment centre and tiled […]
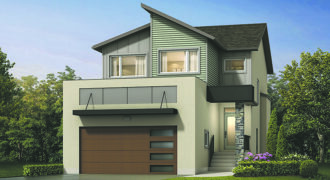
The Camden is a new 2-storey home with 4-large bedrooms and 3 full baths. The open-concept layout allows the formal dining area and great room to flow seamlessly together. The chef inspired kitchen features ample cabinetry, a tiled backsplash, quartz countertops, a large island, and a spice-kitchen pantry. The great-room highlights 18-foot ceilings and an […]
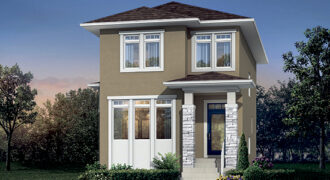
The Belmont features a 3-bedroom, 2.5 bath, 2-storey design. The main floor’s open-concept layout is suited perfectly for entertaining with its large great room featuring a built-in entertainment unit and tiled fireplace. The kitchen is equipped with enriched cabinetry, quartz countertops, and an enlarged custom peninsula and extended bar. The laminate flooring shines off the […]
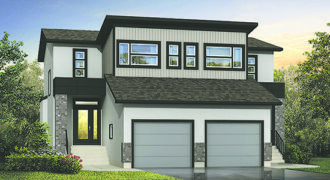
The Saffron III features a 3-bedroom, 2.5-bath, 2-storey design. The open-concept layout features 9’ ceilings, oversized windows and a large great room with entertainment centre and tiled fireplace. The executive kitchen features a large island with breakfast bar, quartz countertops, tiled backsplash, walk-in pantry and enriched full cabinetry. Stylish laminate floors throughout the main floor […]