
Kensington Homes (8)
- All
- Spring 2026
- Fall 2021 Entry
- Spring 2018 Winner
- Fall 2021 Winner
- Fall 2018 Entry
- Spring 2022 Entry
- Fall 2018 Winner
- Fall 2022 Entry
- Spring 2019 Entry
- Spring 2023 Entry
- Fall 2019 Entry
- Fall 2023
- Fall 2019 Winner
- Spring 2024
- Spring 2020 Entry
- Fall 2024
- Fall 2020 Entry
- Spring 2025
- Fall 2017 Winner
- Fall 2020 Winner
- Fall 2025
- Fall 2017 Entry
- Spring 2021 Entry
- Spring 2018 Entry
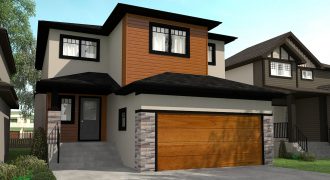
The Clearbrook was built for style and function. This comfortable 1,968 sq. ft. 2-storey open-concept layout has 3 bedrooms and 21/2 baths. The large kitchen and island have quartz counter tops and maple cabinetry. The beautiful great room has a custom entertainment centre and fireplace, perfect for entertaining guests. All 3 bedrooms have their own […]
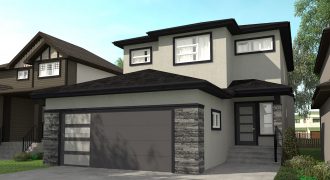
An award winning design, The Prairiehaven has it all. This 2,046 sq. ft. home features a grand foyer with an open-concept floor plan and vinyl plank flooring throughout the main level. The great room has a large entertainment space, ideal for hosting guests. The kitchen island is massive with arctic white granite counter tops and […]
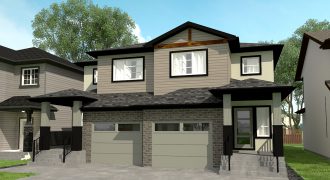
The Driftwood is an attractive 2-storey duplex home with 3 bedrooms, 21/2 baths, and a 12′ x 22′ attached garage. This home uses its space extremely well while keeping an open living space. The main floor has a large kitchen island, powder room, and laundry room. The spacious master bedroom has a walk-in closet and […]
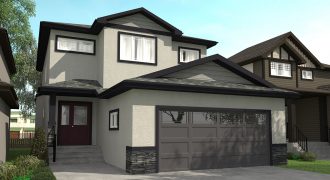
A top selling build, The Prairiehaven, is a 2,046 sq. ft. 2-storey with 4 bedrooms, 21/2 baths, and a main floor study. The kitchen features stunning maple cabinets, backsplash, and arctic white granite counter tops. This home is full of natural sunlight and space for your growing family. The main floor flows with laminate flooring […]
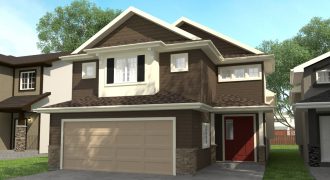
The Capetown II is a 1,581 sq. ft. 3-bedroom, 2-bath cab over with a spacious open-style floor plan. The gourmet kitchen has vaulted ceilings, island, upgraded maple kitchen cabinets, quartz counter tops, vinyl plank flooring, and tile backsplash. The beautiful master bedroom has a huge walk-in closet, 3-piece ensuite with linen closet, charming window seat, […]
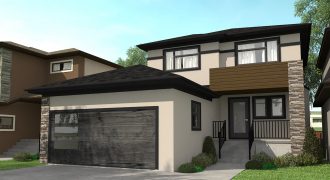
The Ridgecrest offers luxurious living and modern curb appeal. This 2,144 sq. ft. 2-storey has 3 bedrooms, 21/2 baths, and an upstairs loft. The designer kitchen includes quartz counter tops, a corner walk-in pantry, and maple cabinetry. The spacious master bedroom has an oversized walk-in closet and deluxe ensuite with a 5′ shower and soaker […]
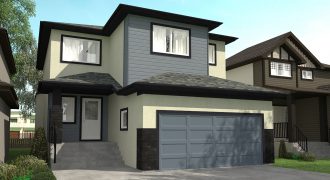
The Clearbrook is a beautiful award-winning 1,968 sq. ft. 2-storey home with 3 bedrooms and 21/2 bathrooms. The open-style main floor layout has a galley kitchen and large island. The main level includes vinyl plank flooring and a tiled electric fireplace and entertainment centre. The second level has a laundry closet and all 3 bedrooms […]
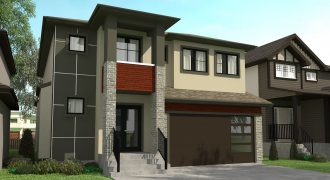
The Cedarburg is a 2,664 sq. ft. 2-storey plan with 3 bedrooms and 21/2 bathrooms. This luxurious design has a dream kitchen with a huge island, walk-through pantry, and wet bar. The massive great room has a fireplace and full stone entertainment centre with an open-concept view of the kitchen and dining room. The master […]