
Kensington Homes (7)
- All
- Spring 2026
- Fall 2018 Entry
- Spring 2022 Entry
- Fall 2018 Winner
- Fall 2022 Entry
- Spring 2019 Entry
- Spring 2023 Entry
- Fall 2019 Entry
- Fall 2023
- Fall 2019 Winner
- Spring 2024
- Spring 2020 Entry
- Fall 2024
- Fall 2020 Entry
- Spring 2025
- Fall 2017 Winner
- Fall 2020 Winner
- Fall 2025
- Fall 2017 Entry
- Spring 2021 Entry
- Spring 2018 Entry
- Fall 2021 Entry
- Spring 2018 Winner
- Fall 2021 Winner
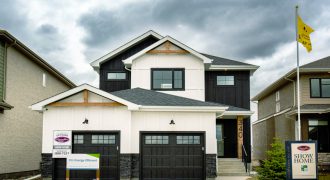
The exterior of this home will stop you in your tracks along with the interior details! This 2,234 sq. ft., 4 bedroom, 3 bathroom home boasts a spice kitchen with matching cabinetry, quartz countertops, and chimney hood fan to the main kitchen. The great room features an entertainment unit with dark maple trim, shelves, and […]
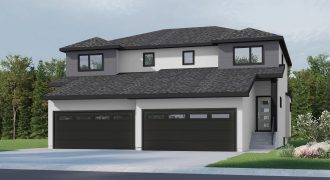
This spacious 1,640 sq. ft. attached home is designed for convenient living and makes for the perfect first home. This open concept design has a large kitchen with 2-tone cabinets, a walk-in pantry, and beautiful glossy grey ceramic tile backsplash. The creamy grey cabinetry can also be found in the main bath and ensuite with […]
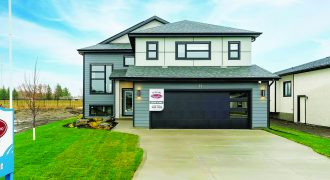
This impressive 2,329 sq. ft., 4 bedroom, 3 bathroom home is perfect for any large or growing family. The home opens to a striking kitchen with 2-tone cabinets that feature shelving on either side of the chimney hood fan, cabinetry on the end of the island, and ceramic tile backsplash in a herringbone pattern. This […]
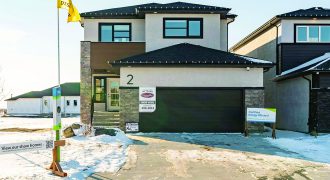
The earthy tones of this 2,027 sq. ft. home gives you a calm and homey feel. Forest green is featured throughout creating refined and layered design elements that complement each piece. The kitchen cabinets are a creamy greige combined with a forest green island that is parallel to the entertainment unit which features stunning deep […]
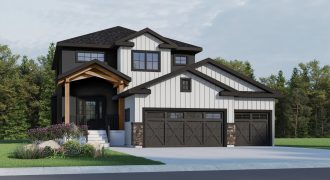
This home boasts an attractive front elevation highlighting a modern farmhouse with board and batten detailing. You’re greeted with a large, open concept main living area. In the great room you’ll find a stunning entertainment unit with a gas fireplace, brick detailing, and maple stained shelving. Directly across is the dining room with the same […]
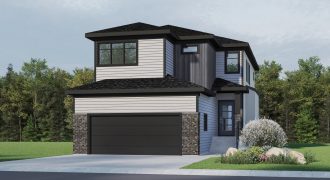
This new 2,146 sq. ft. open-concept home model will surely leave you impressed. You’re greeted with a spacious great room that is open to above with an entertainment unit featuring an electric fireplace and maple mantle. Leading you to the kitchen with an oversized island in a deep navy blue colour and cabinets in a […]
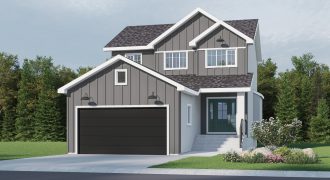
You’ll want to visit this modern farmhouse featuring board and batten detailing to the exterior. This 1,861 sq. ft. home greets you with a spacious foyer leading you to the open concept great room, dining room, and kitchen where you’ll walk across beautiful laminate flooring. This home features convenient living with a large walk-in closet […]