
Kensington Homes (90)
- All
- Spring 2026
- Spring 2022 Entry
- Fall 2018 Winner
- Fall 2022 Entry
- Spring 2019 Entry
- Spring 2023 Entry
- Fall 2019 Entry
- Fall 2023
- Fall 2019 Winner
- Spring 2024
- Spring 2020 Entry
- Fall 2024
- Fall 2020 Entry
- Spring 2025
- Fall 2017 Winner
- Fall 2020 Winner
- Fall 2025
- Fall 2017 Entry
- Spring 2021 Entry
- Spring 2018 Entry
- Fall 2021 Entry
- Spring 2018 Winner
- Fall 2021 Winner
- Fall 2018 Entry
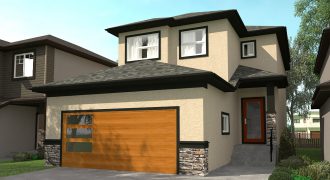
This 1,877 sq.ft 2-storey is a big family home with a spacious bedroom and full bathroom on the main floor. Upstairs on the second floor are three additional bedrooms including a large master bedroom complete with an ensuite and walk-in closet, convenient laundry room and a massive loft perfect for large families. Some added features […]
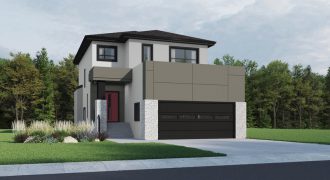
This modern plan with a stunning front exterior has 1,752 sq. ft. of living space including a spacious foyer with Everwood Premier vinyl plank flooring, open-concept layout with a gorgeous fireplace entertainment centre in the open-to-above great room and a beautiful kitchen with quartz countertops, 2-tone cabinetry and a walk-through pantry with access to the […]
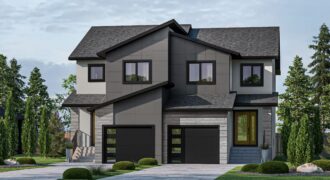
As you walk into this 1,400 sq.ft. side-by-side, you’re greeted with an open concept floor plan that mimics the feeling of a single-family two-storey home. Filled with all the same luxurious finishes, this home includes a kitchen with quartz countertops, ceramic tile backsplash, and two-tone neutral cabinetry. Vinyl plank flooring guides you through the home […]

This 1,684 sq. ft. 3-bedroom, 2-bathroom bungalow has a modern country feel with a stunning front exterior and 3-car garage. The open-concept living area has a kitchen that reflects a mid-century vibe with the beautiful wooden cabinetry and dark accents. The dining room has a 10′ tall, dark painted ceiling, a unique feature in this […]
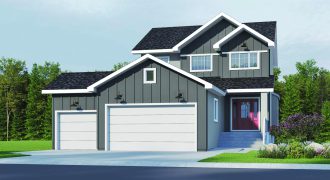
Welcome to our first show home in this new development! This 1,861 sq. ft., 3 bedroom, 2.5 bathroom home has a variety of elevated features throughout. Starting with the custom kitchen island which features lower open shelves on the end and 2-tone kitchen cabinets in a beautiful soft, muted blue colour. The entertainment unit has […]

Welcome to the Prairiehaven, a popular 1,856 sq. ft. 2-storey home with 9′ main floor ceilings. This show home includes quartz countertops, laminate flooring and other upgrades you are certain to enjoy. Also, be sure to visit the spacious master bedroom with walk-in closet and 4-piece ensuite complete with soaker tub.
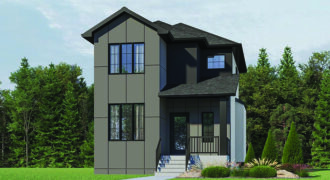
This 1,688 sq.ft. Fireweed Value Series home is designed for families looking to start their journey in a space that grows with them. With 3 bedrooms, 2.5 bathrooms, and a front lane design, it balances thoughtful features with affordability. The main floor includes a functional study, a spacious kitchen with a large island, and a […]
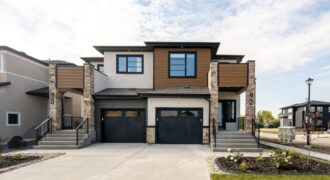
As you walk into this 1,537sq.ft. side-by-side, you’re greeted with an open concept floor plan that mimics the feeling of a single-family two-storey home. Filled with all the same luxurious finishes, this home includes a kitchen with quartz countertops, ceramic tile backsplash, and two-tone cabinetry. The main floor is laid out with vinyl plank flooring […]

With 2,056 sq.ft of living space, this top-selling home is a perfectly layed out family home with 4 bedrooms and 2.5 bathrooms. The large foyer leads to a formal dining room that has a unique niche opening into the great room. The open concept living area has a beautiful custom entertainment unit in the great […]

This brand new modern bi-level plan with a stunning front exterior has 2,180 sq. ft. of living space including a spacious front foyer with a walk-in closet and 3-piece bathroom. Up the stairs on the main floor is a study, open-to-above formal living room, kitchen with large island, family room and dinette that leads out […]
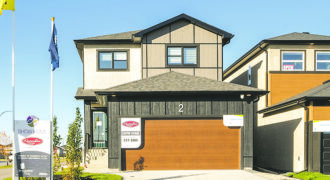
A home that’s equal parts inviting and stylish – that’s this 1,654 sq.ft. show home. The kitchen is finished with sleek cabinets that captures attention with its minimalist and contemporary appeal, complemented by a two-toned palette with an oak island. The quartz countertops blend with the ceramic tile backsplash, tinted with shades of teal that […]

With 2,008 sq. ft. of living space, this top-selling plan is a perfectly laid out family home with 3 bedrooms, 2.5 bathrooms, 2nd floor loft and laundry room. The spacious foyer leads right into the open-concept living area of the home. The large island kitchen with a pantry features quartz countertops and beautiful Salem Solid […]
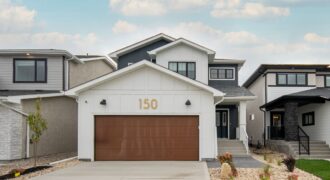
This 2,052 sq.ft. functional floor plan includes a flex room and a full bath on the main floor, perfect for hosting guests or accommodating a home office. The gourmet kitchen includes ceramic tile backsplash, a custom chimney hood fan, two-tone cabinets, and is finished with open shelves – providing ample storage space and a modern […]

This 2,142 sq.ft. 2-storey has numerous upgrades and features to get excited about including quartz countertops, tile details, and a jetted ensuite tub. The main floor has a walk-in foyer closet, 9′ ceilings, fireplace, and entertainment centre. Complete with modern exterior including a 2-door entryway, prepare to be welcomed into a home with both spaciousness […]
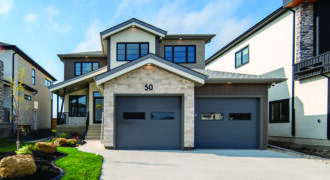
This 2,194 sq.ft. home is thoughtfully designed for both style and function, offering 4 bedrooms (one on the main) and 3 bathrooms. A cozy sitting room features an electric fireplace with a charming wood mantle. In the great room, a sleek entertainment unit is framed by wood shelving on one side and wood paneling on […]