
Kensington Homes (12)
- All
- Spring 2026
- Spring 2022 Entry
- Fall 2018 Winner
- Fall 2022 Entry
- Spring 2019 Entry
- Spring 2023 Entry
- Fall 2019 Entry
- Fall 2023
- Fall 2019 Winner
- Spring 2024
- Spring 2020 Entry
- Fall 2024
- Fall 2020 Entry
- Spring 2025
- Fall 2017 Winner
- Fall 2020 Winner
- Fall 2025
- Fall 2017 Entry
- Spring 2021 Entry
- Spring 2018 Entry
- Fall 2021 Entry
- Spring 2018 Winner
- Fall 2021 Winner
- Fall 2018 Entry
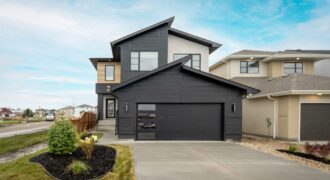
This brand new show 2,327 sq.ft. home boasts a modern floor plan with a range of luxurious features. The kitchen includes quartz countertops, ceramic tile backsplash, and a custom chimney hood fan. Additionally, there is a walk-thru pantry and a spice kitchen, as well as a large island perfect for entertaining. On the main floor, […]
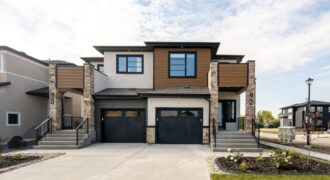
As you walk into this 1,537sq.ft. side-by-side, you’re greeted with an open concept floor plan that mimics the feeling of a single-family two-storey home. Filled with all the same luxurious finishes, this home includes a kitchen with quartz countertops, ceramic tile backsplash, and two-tone cabinetry. The main floor is laid out with vinyl plank flooring […]
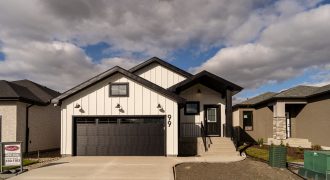
Welcome to our brand new condo-style bungalow show home! Upon entering, you will be greeted with an open concept living space, featuring a sleek modern design. This 1,270 sq.ft home boasts large windows that allow natural light to flood throughout, creating a warm and inviting atmosphere. The kitchen is a chef’s dream, with luxurious finishes […]
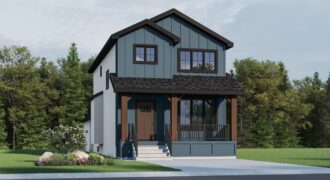
This stunning laned home boasts a beautiful farmhouse interior and exterior design that is sure to impress. One of the standout features of this home is its shiplap entertainment unit, which adds a touch of rustic charm. Two-tone cabinetry with a wood finish in the kitchen is another farmhouseinspired detail that is both functional and […]
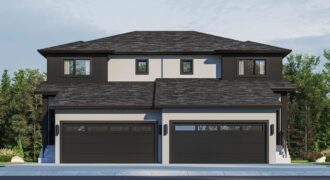
Welcome to this stunning 1,643 sq.ft. duplex with a double attached garage. This spacious open-concept design is thoughtfully planned to give the owner’s adequate space for each room. The kitchen is the highlight of the house with its white cabinetry and deep navy blue island that adds depth and personalization to the space. It also […]
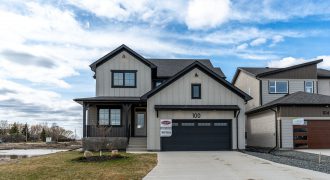
This brand new 2,461 sq.ft show home boasts a warm and inviting atmosphere that will make you feel right at home. With so much square feet of living space, the main floor includes a bedroom right next to a full bathroom and a study perfect for a home office or additional seating area. The kitchen […]
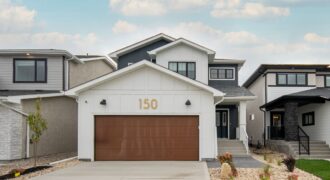
This 2,052 sq.ft. functional floor plan includes a flex room and a full bath on the main floor, perfect for hosting guests or accommodating a home office. The gourmet kitchen includes ceramic tile backsplash, a custom chimney hood fan, two-tone cabinets, and is finished with open shelves – providing ample storage space and a modern […]
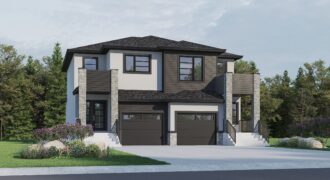
This charming home with 1,547 sq.ft of living space is the perfect blend of comfort and style. As you enter the home, you will be greeted with a welcoming ambiance with plenty of natural light and an open concept floor plan. The kitchen is equipped with a walk-in pantry, a convenient island and ample counter […]
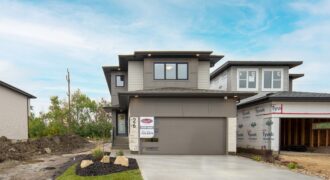
This stunning 2,063 sq.ft. home boasts a kitchen that will make anyone’s heart sing with a walk-thru pantry and a coffee/wine bar with glass cabinets, wine racks, and a beverage fridge. The rest of the kitchen is equally impressive with quartz countertops, ceramic tile backsplash and a custom chimney hood fan with wood cap detail. […]
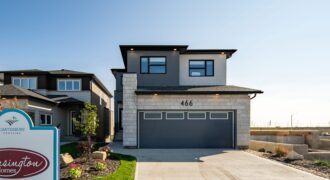
This functional and stylish 1,974 sq.ft. home boasts a variety of impressive features. The kitchen stands out with its two-tone cabinetry, ceramic tile backsplash, and glass upper cabinets. The great room features an entertainment unit with an electric fireplace surrounded by tile and wood panels on either side, creating a cozy and inviting atmosphere. The […]
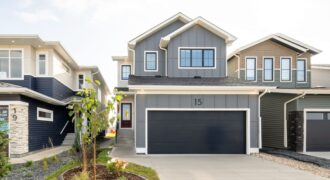
This new 2,263 sq.ft. show home is designed with an elegant privacy screen, separating the foyer from the family room where you’ll find space for additional seating. The kitchen boasts an oversized island, two-tone cabinetry with a dark blue finish, ceramic tile backsplash, and complete with quartz countertops. Additionally, the home features a spacious spice […]
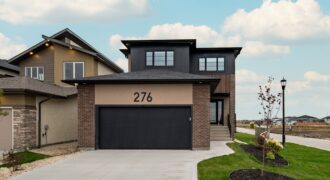
This 1,956 sq.ft. home boasts an impressive front elevation, with the inside being equally stunning. The mudroom, complete with built-in lockers, walk-in closet, and powder room, provides ample storage space for any family. The kitchen features gorgeous two-tone cabinetry, corner floating shelves, and a wood panel and tile backsplash. Two painted MDF slat feature walls […]