
Signature Homes (4)
- All
- Spring 2026
- Fall 2020 Entry
- Spring 2025
- Fall 2017 Winner
- Fall 2020 Winner
- Fall 2025
- Fall 2017 Entry
- Spring 2021 Entry
- Spring 2018 Entry
- Fall 2021 Entry
- Spring 2018 Winner
- Fall 2021 Winner
- Fall 2018 Entry
- Spring 2022 Entry
- Fall 2018 Winner
- Fall 2022 Entry
- Spring 2019 Entry
- Spring 2023 Entry
- Fall 2019 Entry
- Fall 2023
- Fall 2019 Winner
- Spring 2024
- Spring 2020 Entry
- Fall 2024
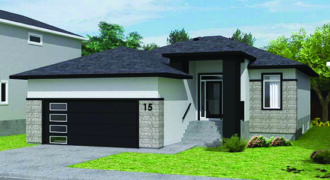
Experience elegance and comfort in this exquisite 1,606 sq ft bungalow, the Capilano plan. With 3 bedrooms and 2 bathrooms, this home offers a spacious and airy feel thanks to its 9-foot ceilings on the main and basement levels. The two-tone kitchen impresses with a massive pantry, island, and flush eat-up bar, perfect for culinary […]

The Diamond plan provides 2,272 sq ft of harmoniously stylish and practical living space. With a large walk-in closet off the garage, convenience and organization are at your fingertips. The main floor boasts a flex room, perfect for a home office or additional living space. The huge walk-in pantry and large quartz island with a […]
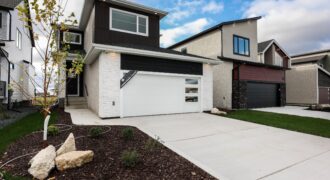
The 2,149 sq ft two story Moxy plan will captivate you from the moment you enter the front foyer with its open-to-above design. The convenient mudroom equipped with a built-in bench, leads to a spacious garage. The sizable walk-through pantry adjacent to the mudroom provides ample storage. The large kitchen boasts a quartz island with […]

Welcome to the Brookside plan, a stunning residence offering 2,204 sq ft of living space. This home boasts 4 bedrooms and 2.5 bathrooms, with 9-foot ceilings on both the main floor and basement. The front family/flex room and rear living room provide versatile spaces for relaxation and entertainment. The main floor features a convenient laundry […]