
Properties (66)
- All
- Spring 2026
- Fall 2020 Winner
- Fall 2025
- Fall 2017 Entry
- Spring 2021 Entry
- Spring 2018 Entry
- Fall 2021 Entry
- Spring 2018 Winner
- Fall 2021 Winner
- Fall 2018 Entry
- Spring 2022 Entry
- Fall 2018 Winner
- Fall 2022 Entry
- Spring 2019 Entry
- Spring 2023 Entry
- Fall 2019 Entry
- Fall 2023
- Fall 2019 Winner
- Spring 2024
- Spring 2020 Entry
- Fall 2024
- Fall 2020 Entry
- Spring 2025
- Fall 2017 Winner
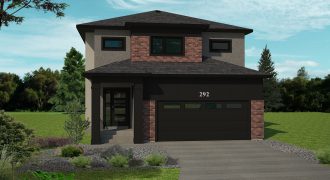
For the luxury lover comes the 2,023 sq. ft. Bloom! This modern 3-bedroom, 21/2-bath with soaring 18′ ceilings in living room and large garage features: woodgrain LVP flooring, black maple shaker cabinets, a cascading waterfall edge quartz kitchen island with built-in living edge table & an unforgettable entertainment unit with 100″ linear electric fireplace! Jaw […]
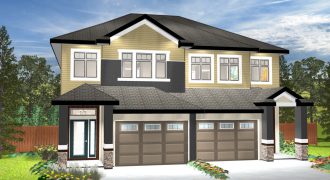
The VICTORIA —1,654 sq. ft. This beautiful 3-bedroom, 2-storey plan has everything a family needs. The open-concept main floor includes a large kitchen with a generous island and a large walk-in pantry all open to the eating area & great room, it is a perfect place for entertaining family and friends. Upstairs the bedrooms are […]
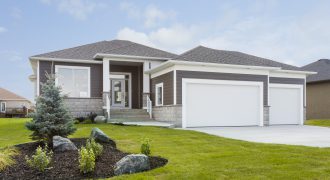
This striking 3-bedroom bungalow with triple attached garage is built with energy efficiency & quality of construction plus an appealing open floor plan to meet every family’s needs. Walk-through pantry from the garage makes unloading groceries a breeze; an open great room/kitchen/dining area make family living and entertaining easy and enjoyable. It’s time for a […]
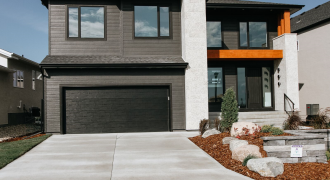
Using the natural beauty of Sage Creek as the inspiration, Maric Homes has created a stunning notion of the modern family home. Located at 44 West Plains Drive, this 4-bedroom, 2-storey has a layout perfect for the modern family, with the kitchen, dining, and living areas all shared in one large space. Upstairs, four bedrooms […]
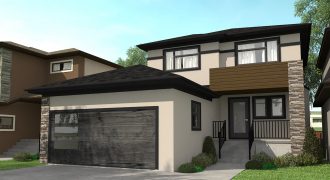
The Ridgecrest offers luxurious living and modern curb appeal. This 2,144 sq. ft. 2-storey has 3 bedrooms, 21/2 baths, and an upstairs loft. The designer kitchen includes quartz counter tops, a corner walk-in pantry, and maple cabinetry. The spacious master bedroom has an oversized walk-in closet and deluxe ensuite with a 5′ shower and soaker […]
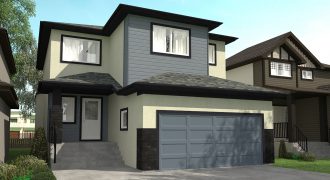
The Clearbrook is a beautiful award-winning 1,968 sq. ft. 2-storey home with 3 bedrooms and 21/2 bathrooms. The open-style main floor layout has a galley kitchen and large island. The main level includes vinyl plank flooring and a tiled electric fireplace and entertainment centre. The second level has a laundry closet and all 3 bedrooms […]
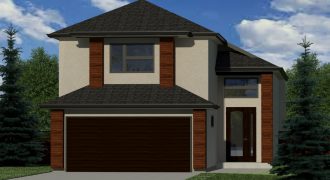
The Luna — Hilton’s wildly popular multi-level home. A striking contemporary exterior features Hardie Board detailing on large modern columns. With tons of contemporary cabinetry, an abundance of counter space, an island with breakfast ledge and a custom pantry cabinet, the kitchen is a deserving heart of this stunning home. The rear-facing dining room connects […]
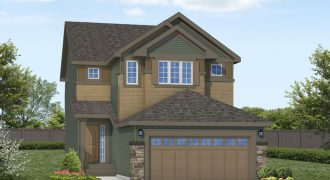
The Tahoe II (1,715 sq. ft.) is 3 bedrooms and 21/2 baths. A beautiful gas fireplace warms a comfortable den and great room. While an open kitchen and dining area provides culinary freedom. Upstairs is two bedrooms, bonus room, laundry, and master bedroom with ensuite, walk-in closet, and vaulted ceiling. Includes attached two-car garage.
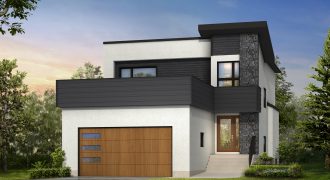
The Beau Jess is a 4-bedroom, 3-full bath home perfect for a large family. The kitchen features quartz counters and a 10′ island with tiled backsplash. The house shines with pot lights and vinyl plank floors. Soaring 18′ ceiling heights in the front entrance foyer. The ensuite has a jetted tub and a 4′ glass […]
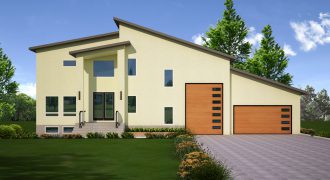
This absolutely stunning new build in West St. Paul, by GS Homes offers the ultimate in architectural design. The main floor is grand and bright offering a gourmet kitchen perfect for your dinner parties with friends & family. The amazing floor plan includes three spacious bedrooms, a spa-like master ensuite, high end finishes throughout, and […]
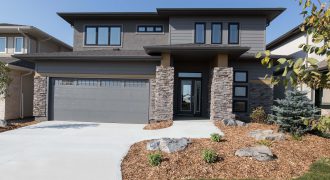
Gino’s Homes’ latest 2-storey “lookout home” at 189 Willow Creek Road features an impressive foyer with a large walk-in closet — never worry about where to store all your winter clothes! This home is great for families as it has a 20′ long great room with 14′ high ceilings! The open and large kitchen on […]
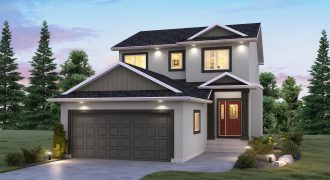
Welcome to The Cottonwood! This 1,871 sq. ft. home is perfect for the growing family! Featuring 3 bedrooms, 21/2 bathrooms, and a second floor loft, you’ll have all the space you need. The main floor is comprised of a powder room, private side entrance, formal dining room, kitchen, eating area, and great room. The kitchen […]
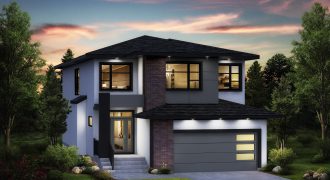
Welcome home to the Mackenzie-18! This modern, unique 2,053 sq. ft. home features a spacious foyer with a walk-in closet, a wide open layout with a huge pantry in the kitchen, a large loft space on the 2nd floor with a separate tech area, a master bedroom with a generous ensuite and walk-in closet and […]
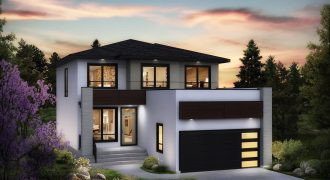
Welcome home to the Edgemont B-18! This modern and spacious 2,186 sq. ft. home checks off all the boxes: an open-concept layout with a huge kitchen and dining area, stunning fireplace & entertainment unit, massive windows throughout, flex room perfect for an office or formal dining, 5 bedrooms including a large master bedroom with an […]
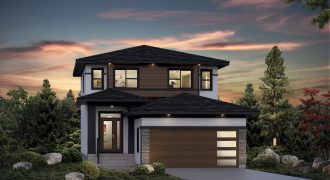
Welcome home to the Stradford B-18! This modern 1,663 sq. ft home features a wide open kitchen/dining area/great room and main floor laundry. The second floor makes efficient use of floor space fitting in 2 good-sized bedrooms, a full bathroom and a large 16’x13′ master bedroom with a walk-in closet and ensuite. The front elevation […]