
Properties (135)
- All
- Spring 2026
- Fall 2021 Entry
- Spring 2018 Winner
- Fall 2021 Winner
- Fall 2018 Entry
- Spring 2022 Entry
- Fall 2018 Winner
- Fall 2022 Entry
- Spring 2019 Entry
- Spring 2023 Entry
- Fall 2019 Entry
- Fall 2023
- Fall 2019 Winner
- Spring 2024
- Spring 2020 Entry
- Fall 2024
- Fall 2020 Entry
- Spring 2025
- Fall 2017 Winner
- Fall 2020 Winner
- Fall 2025
- Fall 2017 Entry
- Spring 2021 Entry
- Spring 2018 Entry
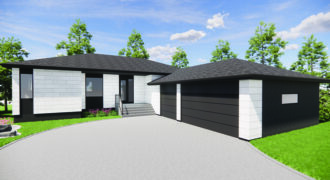
Welcome to this beautifully designed Maric bungalow, where timeless craftsmanship meets modern convenience. This thoughtfully planned home features three spacious bedrooms, including a luxurious primary suite with an ensuite and large walk-in closet. At the heart of the home, an open-concept kitchen, dining, and great room create the perfect space for entertaining or relaxing with […]
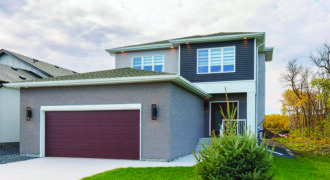
If you love an incredible view you’ll want to take the time to visit 296 Masters Ave. Situated next to the forest and the trails in beautiful River Springs Grove, Hilton’s Tara plan has been adjusted to take full advantage of its surroundings with windows, windows and a few more windows. What would be the […]
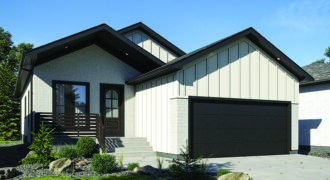
Timeless charm meets custom craftsmanship in River Springs Grove. This beautiful bungalow stands out with timeless exteriors and welcoming custom wood entry. Inside, an open concept living space features wide plank flooring, a designer kitchen with premium cabinetry and eye catching Laminam ceramic countertops throughout. Graceful archways accent the cozy 42” fireplace and dining nook. […]
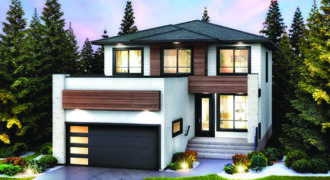
Welcome home to the Edgemont! This 2,175 sq.ft. home checks off all the boxes: a sleek, modern prairie-style elevation, a main floor bedroom, and a full bathroom perfect for guests, elderly parents, or others with special needs. A wide-open concept main floor layout with 9’ ceilings, spacious island kitchen with HUGE walk-in pantry, great room, […]
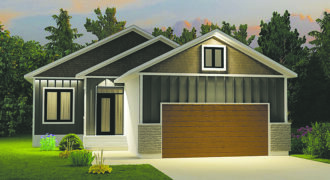
Modern Luxury in the Heart of River Springs Grove. Welcome to 276 Masters Avenue — a meticulously designed, move-in-ready home by Connection Homes. Priced at $625,000 (including land & GST), this stunning residence features charcoal/hazelnut cabinetry, quartz countertops with double waterfall edges, a sleek integrated hood fan, and a custom electric fireplace feature wall. Enjoy […]
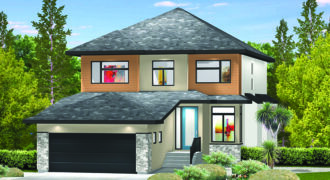
The Dillon – 2207 sq.ft. This home is designed to fit an active family’s lifestyle. Offering everything that you and your family will need to enjoy life to the fullest. The Dillon’s spacious, angled foyer takes you past a lifestyle room on the right that can be used as a den or bedroom, and a […]
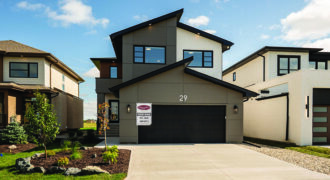
This bold and stylish 2,332 sq.ft. home makes a statement with its warm, dark tones and standout design details. Featuring 4 bedrooms (including one on the main floor), 3 bathrooms, and thoughtful spaces like a mudroom with lockers, a spacious spice kitchen with additional pantry storage, and a cozy loft, it’s built for modern life. […]
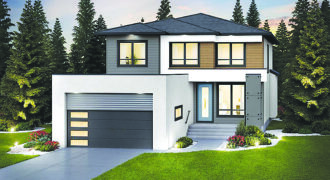
Welcome home to the Granville! This 2,214 sq.ft. modern prairie-style home boasts an ultra-modern, stylish exterior with outstanding curb appeal. Inside, you’ll find a spacious open-concept layout with 9’ ceilings, a welcoming foyer, a versatile flex space, a bedroom, and a full bath on the main floor. At the rear of the home, the expansive […]
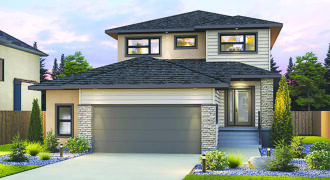
Welcome to 17 Woodland Way in Parkview Pointe! This 2,154 sq. ft., 2-storey home features 4 bedrooms and 3 full bathrooms with a spacious, functional layout. The exterior boasts an oversized double garage and large rear deck, perfect for entertaining or relaxing outdoors. Inside, the heart of the home is the open-to-above great room, filled […]
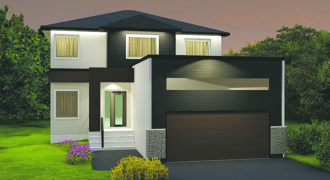
Stylish Sophistication in Parkview Pointe. Welcome to 13 Woodland Way — a striking home that combines designer finishes with functional upgrades, listed at $709,000 (including land & GST). This modern masterpiece features a bold Hardie and stucco exterior, cultured stone accents, and a sleek VOG front door. Inside, enjoy quartz countertops, dual-tone cabinetry, a stainless […]
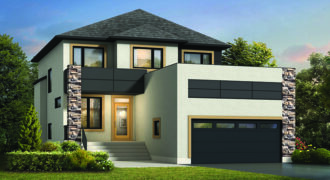
The Almora is a 4-bedroom + loft, 3-bath, 2-storey design. With an open-concept layout including a large foyer/flex area and private mudroom. The main floor shines with pot lights, laminate floors, extra-large windows, a spacious bedroom, and a 3-piece full bath. The gourmet kitchen boasts a large spice-kitchen pantry, sleek cabinetry, quartz countertops and an […]
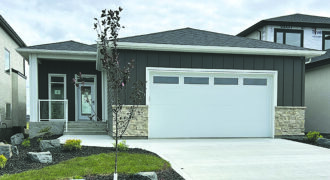
This 3 bedroom, 2 bath 1,440 sq.ft. bungalow is the perfect blend of classic design and modern convenience that offers an open-concept layout featuring 9’ ceilings throughout enhanced by tray ceilings with custom stained beams, a tastefully designed kitchen with Quartz, wall pantry and island, a living room with gas fireplace and large glass patio […]
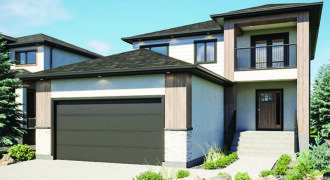
1 Woodland Way invites you to experience refined living in the heart of Parkview Pointe. This beautifully appointed show home features dramatic architectural details, a warm yet modern palette, and finishes that reflect both elegance and durability. Highlights include a custom fireplace wall with wood accents, a gourmet kitchen, spice kitchen, and triple-pane black PVC […]
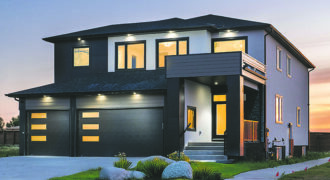
Outstanding show home. Our new open-concept show home is officially ready for visitors. Triple garage and custom double-door entry. 2 designer kitchens (perfect for parties!), high-end “Carrie’s” flooring, massive upgraded windows and glass railings. Experience the luxury for yourself. This home offers many other premium features that you simply have to see in person.
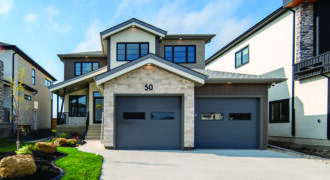
This 2,194 sq.ft. home is thoughtfully designed for both style and function, offering 4 bedrooms (one on the main) and 3 bathrooms. A cozy sitting room features an electric fireplace with a charming wood mantle. In the great room, a sleek entertainment unit is framed by wood shelving on one side and wood paneling on […]