
Properties (136)
- All
- Spring 2026
- Spring 2022 Entry
- Fall 2018 Winner
- Fall 2022 Entry
- Spring 2019 Entry
- Spring 2023 Entry
- Fall 2019 Entry
- Fall 2023
- Fall 2019 Winner
- Spring 2024
- Spring 2020 Entry
- Fall 2024
- Fall 2020 Entry
- Spring 2025
- Fall 2017 Winner
- Fall 2020 Winner
- Fall 2025
- Fall 2017 Entry
- Spring 2021 Entry
- Spring 2018 Entry
- Fall 2021 Entry
- Spring 2018 Winner
- Fall 2021 Winner
- Fall 2018 Entry
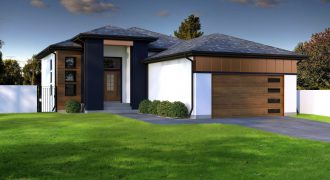
This home is truly fabulous. The exterior is finished in copper & wood details. The grand foyer has spacious ceiling heights and sleek tile floors. Large windows overlook the lake featuring an open-concept kitchen, grand waterfall island, custom cabinetry and gorgeous faucet that makes a statement. The lower level is ready for completion featuring a […]
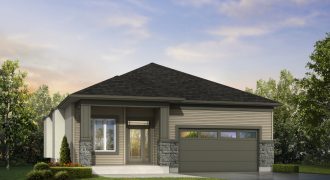
The Oaklake II is a 3-bedroom, 2-bath bungalow with 9′ ceilings. The open concept kitchen and great room complemented by the private dining room allows for optimal entertaining. The kitchen is finished with an enlarged 8′ island including an extended bar, customized oak flat panel cabinetry, a walk-in pantry, quartz counter tops and tiled backsplash. […]
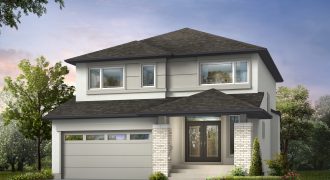
The Solaris has 4 bedrooms and 21/2 baths. The large foyer with walk-in closet is very welcoming. The kitchen boasts a custom quartz island bar. The ensuite has a glass shower/tub combo and double vanities. The laundry with sink and shelving is very functional. The house shines with pot lights and laminates. The spacious main […]
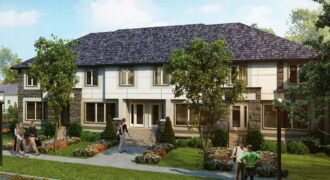
Aqua Homes — The 3 bedroom, 21/2 bath town home featuring a gorgeous exterior with stone/wood detailing. The large great room with fireplace is perfect for entertaining. The kitchen has a quartz island and an abundance of maple cabinetry. Laminate floors, pot lights and chrome spindle railings. Laundry located on the bedroom level. Top level […]
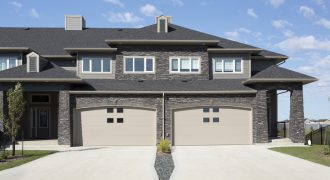
Park East Condominiums 1,519 sq. ft. 2-storey walk-outs on the lake. Piles, 2-bedroom, 21/2 baths with attached garage, concrete driveway, air conditioning, private deck and fully landscaped/fenced/sprinklered yards. Bedrooms feature ensuites & walk-in closets. Perfect for entertaining with spacious dining area, great room fireplace, and developed lower level walk-out. Large kitchen features maple cabinetry, custom […]
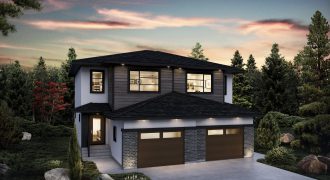
Welcome home to the Montana! This modern 1,508 sq. ft. home features a huge great room with a stunning fully tiled entertainment wall right next to the wide open kitchen and dining area, LED lighting throughout and much more! The second floor fits in 3 large bedrooms including a spacious master bedroom with a walk-in […]
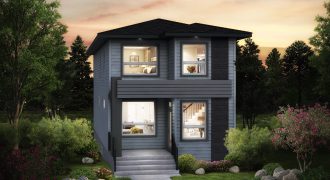
Welcome home to the Drake-18! This modern 1,659 sq. ft. home features a wide open floor plan with a spacious island kitchen that features pendant lights and granite counter tops, a stunning entertainment wall in the great room, 3 bedrooms on the second floor including a large master bedroom complete with a walk-in closet and […]
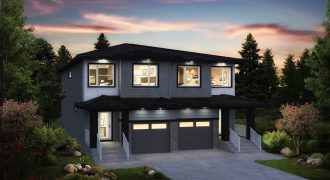
Welcome home to the Nevada-18! This modern 1,460 sq. ft. home features an open concept layout to the kitchen/dining area/great room, spacious kitchen with granite counter tops and plenty of counter and storage space, gorgeous fireplace & entertainment unit, convenient second floor laundry and much more! This home model is available in a 3-bedroom layout […]
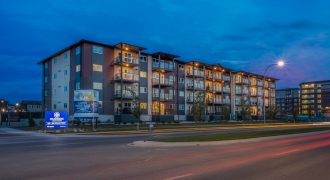
Welcome to The Aurora display suite at Hudson Condominiums, located in Devonshire Village. This gorgeous and functional 2-bedroom, 2-bathroom suite spans 958 sq. ft. and includes upgrades such as glacier white quartz countertops, luxury vinyl plank flooring, with modern cabinetry and backsplash. Hudson Condominiums is perfect for maintenance-free living, and includes underground heated parking, a […]
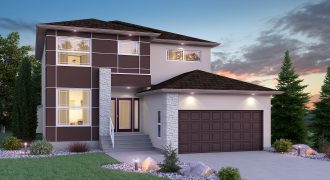
This 2,518 sq. ft. Westminster home includes 3 bedrooms, 21/2 bathrooms, a versatile loft, and a den. Hardwood floors span the entire main floor and lead into the spacious kitchen featuring quartz counter tops, a ceramic tile backsplash, and a walk-in pantry. The great room is highlighted by a beautiful built-in fireplace and entertainment unit […]
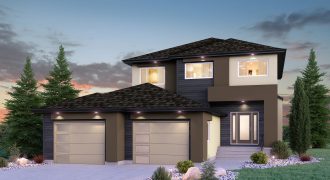
The Sepino by Sterling Homes gives modern appeal and functionality all in one! This 2,204 sq. ft. home includes 3 bedrooms, 21/2 bathrooms, and a versatile loft. Hardwood floors span the main floor and lead to the open concept living space. Quartz counter tops, maple tuscan cabinets, a tile backsplash, and feature pendant lights highlight […]
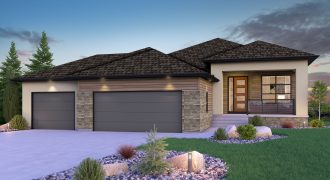
This 1,839 sq. ft. bungalow is sure to impress with its oversized garage, covered composite deck, and spacious interior. Sprawling hardwood floors throughout the main areas and master bedroom of this home are just one of the high-end finishings. The kitchen features quartz counter tops, a tile backsplash, 2 pantries, and an 9′ island. The […]
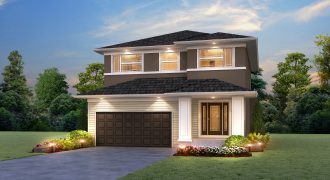
This home is perfect for entertaining with 2,355 sq. ft. of space! The expansive kitchen, dining room, and great room, provide seamless flow for conversation with guests. Quartz counter tops, a tile backsplash, and feature pendant lights are a few highlights. A built-in gas fireplace/entertainment unit with stone and pot lights create wonderful ambience on […]
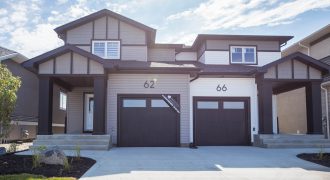
Signature Homes is proud to unveil the Vanderbilt Side-by-Side plan! With 1,325 sq. ft. including 3 bedrooms and 21/2 baths, it is an amazingly stylish value that includes: laminate flooring, quartz counter tops in the kitchen, raised breakfast bar, and designer lighting package! The exterior is attractively wrapped in vinyl with engineered wood trim and […]
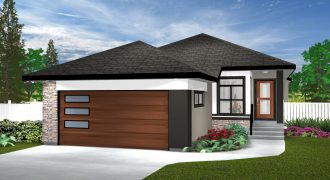
The ASHFORD IV — 1,466 sq.ft. Style and function come together beautifully in a design that offers a unique and creative environment in every room. The open plan kitchen is sure to be the heart of this home, it features a walk-in pantry and a generous island, ideal for cooking and entertaining while overlooking the […]