
Properties (130)
- All
- Spring 2026
- Fall 2021 Entry
- Spring 2018 Winner
- Fall 2021 Winner
- Fall 2018 Entry
- Spring 2022 Entry
- Fall 2018 Winner
- Fall 2022 Entry
- Spring 2019 Entry
- Spring 2023 Entry
- Fall 2019 Entry
- Fall 2023
- Fall 2019 Winner
- Spring 2024
- Spring 2020 Entry
- Fall 2024
- Fall 2020 Entry
- Spring 2025
- Fall 2017 Winner
- Fall 2020 Winner
- Fall 2025
- Fall 2017 Entry
- Spring 2021 Entry
- Spring 2018 Entry

The Monte Carlo is an A&S Homes’ 2-storey, 3-bedroom, 21/2 bath home designed specifically for a laned lot. The main floor’s 9′ ceilings with open-concept layout is suited perfectly for entertaining with its large great room featuring a built-in maple entertainment unit and gas fireplace with tile surround. The executive kitchen has stained maple cabinetry, […]

Welcome to Warkentin Custom Homes’ newest show home located in the beautiful new subdivision of Quarry Ridge Park. This luxurious home has that ‘wow’ factor you have been looking for — from the unique curb appeal to the modern interior. The colour palette is striking, featuring a unique tile wall surrounding the entertainment unit, a […]

Welcome home to the Edgemont! This modern, spacious family home with sleek contemporary prairie-style exterior checks off all the boxes: open-concept with 9′ ceilings, huge kitchen/dining area on the main floor adjacent to a large great room with versatile flex room for either formal dining, office space or formal meeting space and 4 spacious bedrooms […]
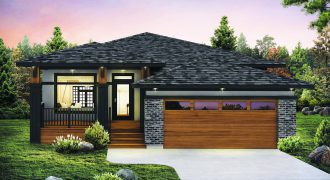
Welcome home to the Ridgedale! This striking modern prairie-style bungalow features a giant 17’x10′ deep front porch, prominent front columns, sleek roofline, 9′ ceilings in the massive open-concept common area of the home, main floor laundry, huge windows throughout and an oversized master suite complete with spacious ensuite and walk-in closet.

Welcome home to the Stradford B! The front elevation of this home is sure to get attention with its sleek prairie-style roof line, contemporary windows and prominent covered front entry. This open-concept, 3-bedroom, 2-storey home features a wide open kitchen/dining area/great room and main floor laundry. The 2nd floor makes efficient use of floor space […]

Welcome home to the Wyndham! This 1,230 sq. ft. bungalow checks off all the boxes for the family looking for a modern home at an affordable price. This home features a wide open concept layout with a spacious island kitchen right between the large great room and dining area and 3 bedrooms including a huge […]
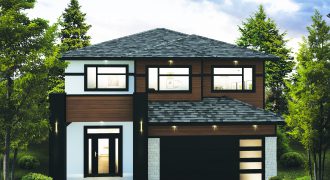
Welcome home to the Brookland Visitable! This modern 2-storey home with its contemporary exterior and flexible interior floor plan features a grand entry with 18′ tall ceilings, wide-open concept layout on the main floor with 9′ ceilings, huge second floor loft, spacious master bedroom with large walk-in closet and ensuite with tiled shower, convenient 2nd […]

Welcome home to the St. Thomas C! This contemporary 2-storey home features a stunning modern exterior, a wide open main floor layout with huge great room (14.5’x18.5′) adjacent to the spacious island kitchen and generous dining area (15’x11.5′). The 2nd floor features a spacious master bedroom with ensuite and walk-in closet, 2 generous bedrooms, an […]
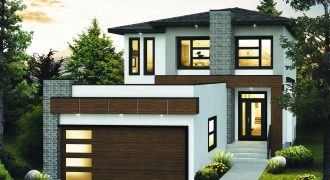
226 Tennant Gate
Welcome home to the St. Thomas A! This contemporary 1,809 sq. ft. home features a stunning modern exterior, a wide open main floor layout with a huge great room adjacent to the spacious island kitchen and generous dining area. The 2nd floor features a large master bedroom with an ensuite and walk-in closet, 2 spacious […]

A custom home, like no other. Built on an ICF foundation with the highest quality of material and craftsmanship. A grand entrance invites you home. Double doors open to large format white Carrera marble tile, gleaming with sunlight that pours through the massive floor-to-ceiling windows. Rich, warm, custom walnut trim and walls accentuate soaring 18′ […]
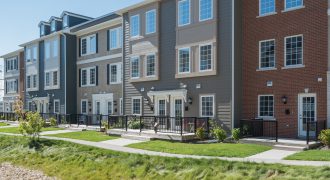
StreetSide Developments’ picturesque 3-storey town home condominiums offer perks like private, attached garages, spacious sun decks and front porches, easy access to the Sage Creek Village Centre, and stunning prairie outlooks. At the Tamarack display, the 12′ centred kitchen island wows along with elegant, shaker-style cabinetry, textured subway tile backsplash and feature walls aplenty.

Welcome to StreetSide Developments’ revolutionary transit-oriented development in South Osborne. Amid the accessibility of the location, Metro Condos’ stylish 1- and 2-bedroom condos offer common amenity space, underground parking and private balconies. The Austin display is a 2-bedroom, 2-bath beauty with oversize master, ensuite and supersize walk-in closet. www.metrocondominiums.ca
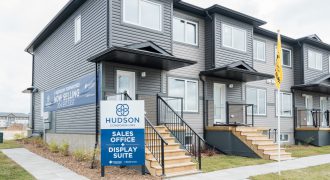
Welcome to StreetSide Developments’ exclusive collection of 2-storey townhome condominiums in Devonshire Village. Boasting the space and freedom of a stand-alone home, without the upkeep, the 2-bedroom Champlain display boasts large bedrooms, open main floor living space, a large foyer and generous front porch. The unfinished basement offers room for future development. Come tour Hudson […]
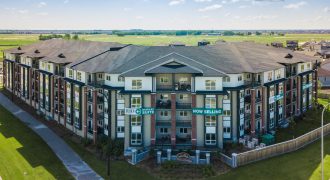
Welcome to StreetSide Developments’ touchstone of luxury in Bridgwater Forest. The MIX’s Cobalt display features a galley-style kitchen with honeycomb quartz counters, an open-concept main living space finished with premium vinyl plank flooring, generous master with walk-in closet, a second bedroom, and 11/2 baths. Heated, underground parking, amenities and private balconies complete The MIX’s luxurious […]

This 2,599 sq. ft., 2-storey home is truly an entertainer’s dream! High end features and a fantastic open layout combined really make this home unique. The main floor includes a living room, dining room, family room, and a den! Luxury maison oak laminate flooring, granite countertops, ceramic tile back splash, flat painted ceilings, and a […]