
Properties (43)
- All
- Spring 2026
- Spring 2024
- Spring 2020 Entry
- Fall 2024
- Fall 2020 Entry
- Spring 2025
- Fall 2017 Winner
- Fall 2020 Winner
- Fall 2025
- Fall 2017 Entry
- Spring 2021 Entry
- Spring 2018 Entry
- Fall 2021 Entry
- Spring 2018 Winner
- Fall 2021 Winner
- Fall 2018 Entry
- Spring 2022 Entry
- Fall 2018 Winner
- Fall 2022 Entry
- Spring 2019 Entry
- Spring 2023 Entry
- Fall 2019 Entry
- Fall 2023
- Fall 2019 Winner
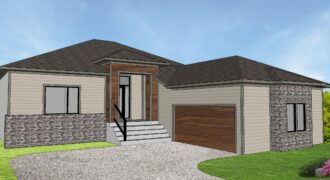
Functionality and design come together to create a perfectly unique family bungalow home. The Connor II features 3 bedrooms, 2 full bathrooms, and 1,650 sq. ft. of living space, an open concept floor plan with 9′ main floor vaulted ceilings complete with beams and/or tray ceilings, custom glass & metal stair railing and boasts comfort […]

WCH is proud to present this stunning bungalow in Quarry Ridge Park. This home features 5 bedrooms, oversized garage, timber posts, inviting living space with a linear gas fireplace, amazing kitchen with a large island and modern black accents. A fully finished lower level with fireplace and custom storage cabinetry are some of the must […]

WCH presents this gorgeous bungalow in beautiful Oak Bluff West. This home offers luxurious finishes with contemporary farmhouse styling. Large windows, custom designed cabinetry, dramatic quartz countertops and backsplash, barnwood details, large mudroom with built-in cabinetry, and a magnificent primary bedroom with a beautiful ensuite are some of the highlights of this home. A must […]

Welcome home to the Montana A-20 Unit A! This 2-storey duplex home features a huge great room next to the wide open kitchen and dining area. The 2nd floor fits in 2 large bedrooms, a spacious master bedroom with a walk-in closet and ensuite, and 2nd floor laundry. This home has it all!

Welcome home to the Kendall-19! This 1,485 sq. ft. modern bi-level home features a sleek, modern prairie-style elevation, an oversized garage, a spacious foyer, open-concept layout with huge windows facing the backyard, big bedrooms and a large private master bedroom with oversized walk-in closet and ensuite. The home also features a rear covered area for […]

“Stunning” describes this bungalow perfectly! From the upscale finishes to its functional floor plan, the Granville makes a beautiful, family-friendly home. It is completed with 3 bedrooms, 2 bathrooms and 1,839 sq. ft., with grand 10′ high ceilings throughout the main level! Hardwood flooring spans throughout the living areas, setting the stage for the stunning […]

Welcome to this 2,289 sq. ft. home with contemporary open plan with 4 bedrooms, 3 baths and walk-out basement. The designer kitchen with 2-toned cabinets, servery area and quartz countertop, which extends into the great room with 19′ ceiling and built-in entertainment wall with serene views of the lake through tri-pane windows have been the […]

The Bentley — 1,814 sq. ft. Come home to your own private sanctuary, a place where everything you need is in exactly the right spot. That’s what the Bentley farmhouse provides. A large foyer leads you into the main living area, a versatile lifestyle room, powder room and mudroom. Step into the functional island kitchen, […]

The Dillon — 2,207 sq. ft. The Dillon is designed to fit an active family’s lifestyle. The spacious, angled foyer welcomes you to a main floor featuring a lifestyle room, a 2-piece bath and mudroom connecting to a walk-through pantry. Centered around the island, the spacious kitchen offers plenty of cabinet and countertop space. A […]

The Kentwood 3.0 — 1,612 sq. ft. Families and empty nesters alike will appreciate this 3-bedroom bungalow that offers style and function. The hub of the home is a bright, wide open main living area with spacious great room, chef-friendly island kitchen and large eating area open to the kitchen and great room. Thanks to […]

The Robson — 1,797 sq. ft. Designed to fit the active lifestyle of busy, on-the-go families. This 2-storey, 3-bedroom, 2.5 bath design comes via a striking sunken foyer which leads to a wide landing with a versatile lifestyle room and a powder room. An open-concept main living area includes an island kitchen with walk-in pantry, […]

The Bairre — 1,799 sq. ft. Designed to meet your family’s every need by delivering the style, space & comfort for active families. The Bairre’s easy-living feel starts in a sunken foyer and a generous landing transitions seamlessly to a powder room and a lifestyle room. Enter the open-concept main living area which includes an […]

Nestled in East St. Paul, Maric Homes’ newest show home in Gateway Point is a perfect blend of country living and city convenience. The modern farmhouse exterior is a perfect expression of the location and setting while the exterior and interior of the home have the expected Maric combination of clean lines and beautiful materials […]

This brand new modern bi-level plan with a stunning front exterior has 2,180 sq. ft. of living space including a spacious front foyer with a walk-in closet and 3-piece bathroom. Up the stairs on the main floor is a study, open-to-above formal living room, kitchen with large island, family room and dinette that leads out […]

You’ll want to check out this stunning plan with 1,861 sq. ft. of living space. This attractive 2-storey features an open-concept layout with Heathered Oak laminate flooring and large kitchen that includes a walk-in pantry, 2-tone cabinetry, quartz countertops in Mont Blanc, tiled backsplash and floating shelves. The beautiful entertainment unit with electric fireplace, cultured […]