
Properties (66)
- All
- Spring 2026
- Fall 2018 Entry
- Spring 2022 Entry
- Fall 2018 Winner
- Fall 2022 Entry
- Spring 2019 Entry
- Spring 2023 Entry
- Fall 2019 Entry
- Fall 2023
- Fall 2019 Winner
- Spring 2024
- Spring 2020 Entry
- Fall 2024
- Fall 2020 Entry
- Spring 2025
- Fall 2017 Winner
- Fall 2020 Winner
- Fall 2025
- Fall 2017 Entry
- Spring 2021 Entry
- Spring 2018 Entry
- Fall 2021 Entry
- Spring 2018 Winner
- Fall 2021 Winner
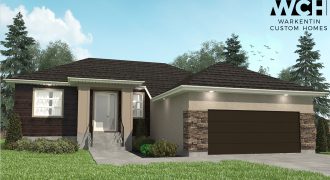
Enjoy luxury country living in a peaceful surrounding. Warkentin Homes presents this beautiful 3-bedroom family friendly home in Stone Ridge Meadows, Stonewall. This open-concept home features oversized windows, spacious bedrooms, deluxe master suite and ensuite, main floor laundry, dramatic lighting, kitchen with large island and quartz counter tops throughout. These are a few of the […]
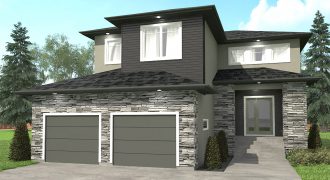
Be wowed by this spectacular 2-storey home with walk-out basement. This 4-bedroom, 4-bathroom home is fully finished from top to bottom using the best in design and quality materials. Relax in the second floor loft with a cup of coffee while enjoying the beautiful view of the water feature outside. You will love cooking in […]
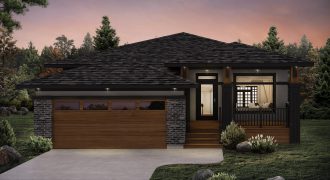
Welcome home to the Ridgedale-18! This striking 1,755 sq. ft. prairie-style bungalow features a giant 17′ wide x 10′ deep front porch, prominent front columns, sleek roof line, 9′ ceilings in the massive open-concept common area of the home, absolutely stunning fireplace & entertainment unit, bright white kitchen with quartz counter tops, huge windows throughout […]
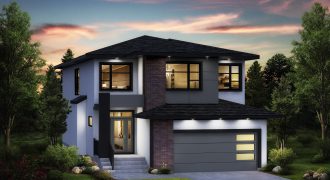
Welcome home to the Mackenzie-18! This modern, unique 2,053 sq. ft. home features a spacious foyer with a walk-in closet, a wide open layout with a huge pantry in the kitchen, a large loft space on the 2nd floor with a separate tech area, a master bedroom with a generous ensuite and walk-in closet and […]
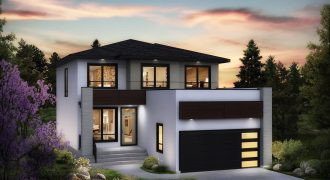
Welcome home to the Edgemont B-18! This modern and spacious 2,186 sq. ft. home checks off all the boxes: an open-concept layout with a huge kitchen and dining area, stunning fireplace & entertainment unit, massive windows throughout, flex room perfect for an office or formal dining, 5 bedrooms including a large master bedroom with an […]
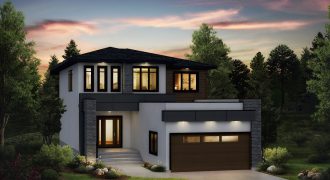
Welcome home to the Stonecliffe B-18! This modern 2,028 sq. ft. home features massive windows, a spacious island kitchen with quartz counter tops, tall upper cabinets and beautiful pendant lights, main floor guest suite complete with a full bath and much more! The second floor features a spacious loft, convenient laundry and a gorgeous master […]
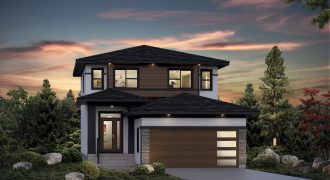
Welcome home to the Stradford B-18! This modern 1,663 sq. ft home features a wide open kitchen/dining area/great room and main floor laundry. The second floor makes efficient use of floor space fitting in 2 good-sized bedrooms, a full bathroom and a large 16’x13′ master bedroom with a walk-in closet and ensuite. The front elevation […]
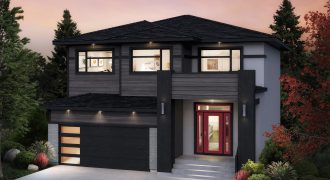
Welcome home to the Brookland! This modern 2,028 sq. ft. home with its contemporary exterior and flexible interior floor plan features an open concept layout, stunning kitchen with bright quartz counter tops and dark cabinetry, second floor laundry and loft, and a gorgeous master bedroom with a trayed ceiling, large walk-in closet and ensuite featuring […]
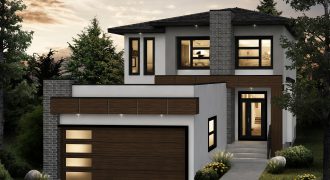
Welcome home to the St. Thomas A-18! This contemporary 1,802 sq. ft. home features a stunning modern exterior and a wide open main floor layout with a huge great room adjacent to the spacious island kitchen and generous dining area. The second floor features a gorgeous master bedroom with a massive walk-in closet and an […]
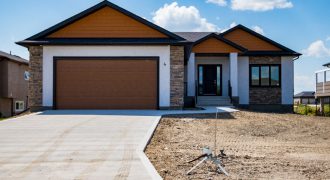
This beautiful 1,600 sq. ft. bungalow is complete with 4-bedrooms, 3-baths and a finished walk-out basement. Featuring a stunning tiled entrance overlooking the large open-concept living, dining area with a tiled feature wall and hickory hardwood flooring. The bright grey and white kitchen will impress with its beautiful white quartz counter tops and tiled backsplash. […]

Welcome to StreetSide Developments’ revolutionary transit-oriented development in South Osborne. Amid the accessibility of the location, Metro Condos’ stylish 1- and 2-bedroom condos offer common amenity space, underground parking and private balconies. The Daly III display is a 2-bedroom, 1-bath beauty with oversize master bedroom, quartz counter tops and modern cabinetry.
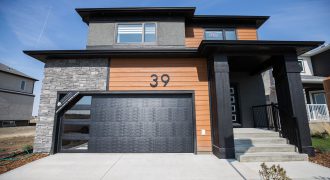
Function and flair come together in the 1,835 sq. ft. family-friendly Kelsey 4-bedroom, 21/2 bath plan. Modern LVP flooring, quartz throughout the kitchen & bathrooms and custom floating maple veneer vanity in the powder room. The expansive living room displays a black & white glazed porcelain tiled fireplace/entertainment unit. The entertainment friendly kitchen is designed […]
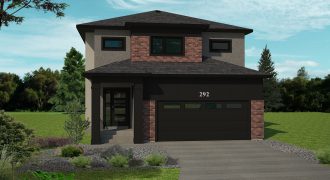
For the luxury lover comes the 2,023 sq. ft. Bloom! This modern 3-bedroom, 21/2-bath with soaring 18′ ceilings in living room and large garage features: woodgrain LVP flooring, black maple shaker cabinets, a cascading waterfall edge quartz kitchen island with built-in living edge table & an unforgettable entertainment unit with 100″ linear electric fireplace! Jaw […]
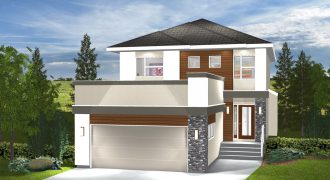
The CARTER IV — 1,822 sq. ft. This 2-storey, 3-bedroom family home reaches new heights. The entrance showcases a lifestyle room, great for home office or spare bedroom. The great room can be elegant or as cozy as you choose, an option of adding a fireplace and entertainment centre. In the kitchen, family chefs will […]
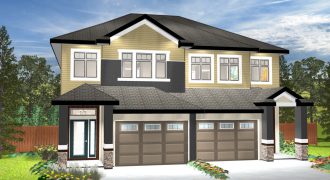
The VICTORIA —1,654 sq. ft. This beautiful 3-bedroom, 2-storey plan has everything a family needs. The open-concept main floor includes a large kitchen with a generous island and a large walk-in pantry all open to the eating area & great room, it is a perfect place for entertaining family and friends. Upstairs the bedrooms are […]