
Properties (119)
- All
- Spring 2026
- Spring 2020 Entry
- Fall 2024
- Fall 2020 Entry
- Spring 2025
- Fall 2017 Winner
- Fall 2020 Winner
- Fall 2025
- Fall 2017 Entry
- Spring 2021 Entry
- Spring 2018 Entry
- Fall 2021 Entry
- Spring 2018 Winner
- Fall 2021 Winner
- Fall 2018 Entry
- Spring 2022 Entry
- Fall 2018 Winner
- Fall 2022 Entry
- Spring 2019 Entry
- Spring 2023 Entry
- Fall 2019 Entry
- Fall 2023
- Fall 2019 Winner
- Spring 2024
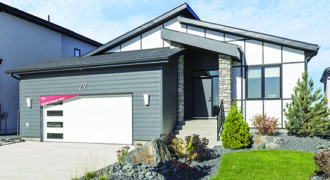
This 1,751 sq ft modern bungalow is located in the growing community of Bison Run in Waverley west. The main floor includes 3 bedrooms, 2 baths and open concept kitchen, dining, and living space; featuring an electric fireplace with wood accent wall. The completed walk-out basement includes an additional 2 bedrooms, 1 full bath and […]
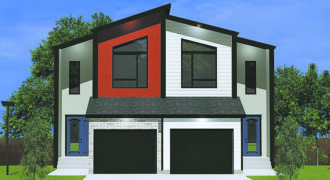
“The vaulted ceilings in the master bedroom were my favorite unexpected feature”, quipped one recent visitor. “For me, it was the exterior architecture that really drew me in. I was driving by and I had to stop and come in to see this house”, replied another. “For me, I just can’t believe this is only […]
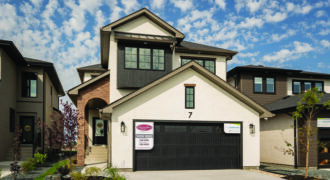
This 2,195 sq. ft. home is the pinnacle of elegance and function, featuring 4 bedrooms (one on the main floor), 3 bathrooms, and all the must-haves: a mudroom with lockers, a loft, and a luxurious ensuite. The kitchen stuns with an oak-stained island featuring a shelf detail on its side, a custom decorative hood fan, […]
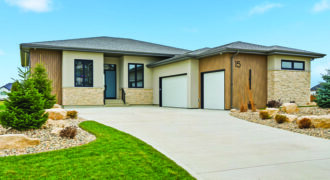
This award-winning Artista Homes bungalow is perched on a stunning lot and loaded with show-home quality features. Sunlight pours in through oversized windows, highlighting the soaring ceilings and sleek modern finishes throughout. The heart of the home is a chef-inspired kitchen with custom cabinetry that flows effortlessly into the dining and great room designed for […]
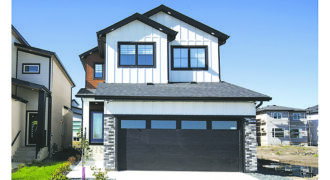
Welcome to our inviting Caledor B, designed for modern comfort and lasting memories. This 4-bedroom, 3-bathroom home with side entrance spans 1,913 sqft, featuring a chef’s kitchen with custom millwork cabinetry and a spacious 9 1/2-foot island. The living area is perfect for gatherings with a custom entertainment unit with fireplace. Upstairs offers a walk-in […]
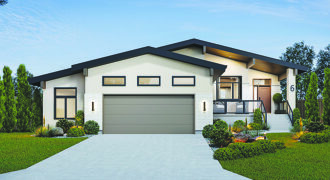
Discover 6 Bryce Boulevard in the tranquil community of Oak Bluff West. This Mid-Century Modern bungalow offers 1,739 sq. ft, 3 bedrooms, 2 bathrooms, and an oversized garage with workshop area. A striking exterior showcases angular rooflines, a front veranda, and 12’ x 12’ composite rear deck. Inside, laminate flooring flows throughout the main level. […]
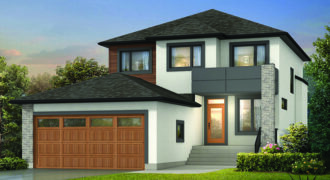
The Hampton III is a large 4-bedroom + loft, 3-bath design. With an open-concept layout, a large foyer/flex room, and a separate mudroom, this home is built for entertaining. The kitchen boasts a large spice-kitchen pantry, ample cabinetry, quartz countertops and a large island with an additional tiled backsplash bar in the formal dining area. […]
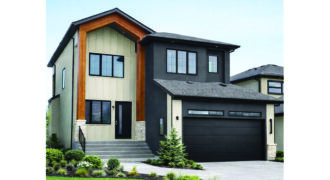
Modern design meets everyday function in this 2,364 sq. ft. two-storey by GS Homes. Featuring a striking exterior with warm wood accents, this home offers an open-concept main floor with a chef-inspired kitchen plus spice kitchen, bright dining area with access to the rear deck and a dramatic open-to-below great room. A main-floor bedroom space […]
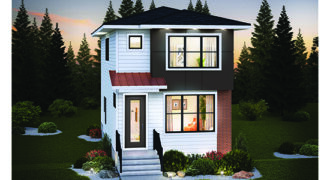
Welcome Home to the Avery! This modern prairie style 1,330 sq. ft. home features an open-concept main floor layout with 9’ ceilings and luxury vinyl plank flooring, island kitchen with a huge rear window over the kitchen sink, soft-close cabinets, pot lights throughout the main floor, jack and jill bathroom between the kids rooms on […]
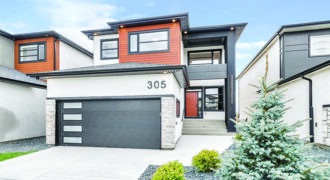
The New Haven, 2,268 sq.ft. two-storey home strikes a perfect balance between refined beauty and family-friendly design. This gorgeous open-concept home features a spacious dining room and kitchen, with added spice kitchen, perfect for entertaining. The high ceilings in the great room, open to the floor above, are stunning. High windows and an abundance of […]
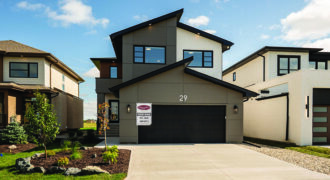
This bold and stylish 2,332 sq.ft. home makes a statement with its warm, dark tones and standout design details. Featuring 4 bedrooms (including one on the main floor), 3 bathrooms, and thoughtful spaces like a mudroom with lockers, a spacious spice kitchen with additional pantry storage, and a cozy loft, it’s built for modern life. […]
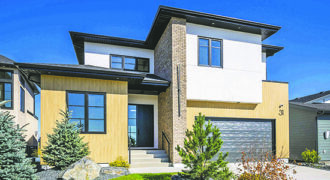
Artista Homes presents our newest luxury show home in Bison Run! This new wonderful lake walk-out two-storey home epitomizes elegance and modern design. This stunning residence features expansive windows that offer breathtaking lake views, seamlessly blending indoor and outdoor living spaces. The open-concept main floor boasts a gourmet kitchen with high-end appliances, a spacious living […]
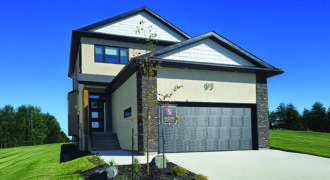
Discover luxury in the Grand Nordica. We invite you to experience a Casa Bella Collection home crafted for comfort, functionality and modern luxury living. This smart two-storey residence features an open-concept layout with a large front foyer, adding valuable multi-use space. The main floor includes a spacious kitchen with corner pantry, a bedroom with full […]
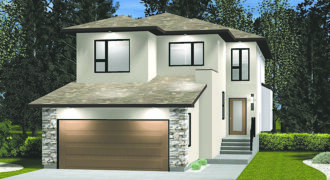
The Parkridge – 2,135 sq. ft. This two-storey home is all about family friendly style and function! A lifestyle room, full bath and mud room were set to the left of the wide, angled foyer to provide utility and flexibility. Main living area starts off with a sleek island kitchen that offers plenty of prep […]
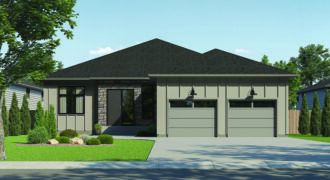
Discover the perfect balance of tranquility and convenience at 3 Woodland Lane, a beautiful lakefront property offering peaceful and open views down the full length of the lake. Enjoy the perfect blend of quiet living in a serene setting, but just minutes from all of Winnipeg’s amenities. This home offers easy access to walking trails […]