
Properties (132)
- All
- Spring 2026
- Fall 2020 Entry
- Spring 2025
- Fall 2017 Winner
- Fall 2020 Winner
- Fall 2025
- Fall 2017 Entry
- Spring 2021 Entry
- Spring 2018 Entry
- Fall 2021 Entry
- Spring 2018 Winner
- Fall 2021 Winner
- Fall 2018 Entry
- Spring 2022 Entry
- Fall 2018 Winner
- Fall 2022 Entry
- Spring 2019 Entry
- Spring 2023 Entry
- Fall 2019 Entry
- Fall 2023
- Fall 2019 Winner
- Spring 2024
- Spring 2020 Entry
- Fall 2024
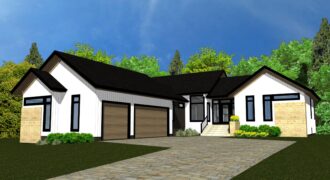
After over 55 years in the business, what continues to draw families to buy and build with Gino’s Homes? Custom designs/quality finishing/personal service/competitive pricing/appreciating value? Come and see another example of a smart design that considers your families lifestyle in every respect! 2 Ammeter Bay is not your average 3 bedroom, Great room styled bungalow […]
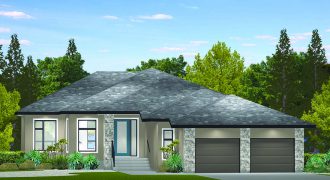
The Oakwood – a 1,870 sq.ft. This three-bedroom, 2.5 bath bungalow is all about easy living. An 8’ entry door leads into a generous foyer that transitions flawlessly into a huge, open-concept main living area. Bright and free flowing, it offers an island kitchen, generous eating area and huge great room with electric fireplace. Meanwhile, […]
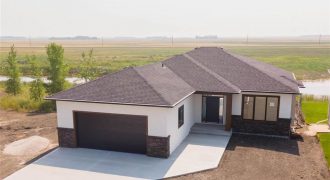
Experience luxury on the lake. The new “Claremont” house plan with walk out basement is sure to wow with its massive windows looking onto the lake, gorgeous herringbone fireplace, tile ensuite shower, with access onto the future deck from both the dining room and the primary bedroom. The 9-foot main floor and basement ceilings make […]
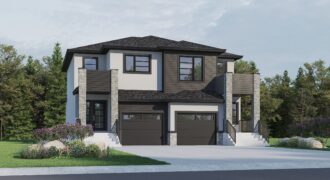
This charming home with 1,547 sq.ft of living space is the perfect blend of comfort and style. As you enter the home, you will be greeted with a welcoming ambiance with plenty of natural light and an open concept floor plan. The kitchen is equipped with a walk-in pantry, a convenient island and ample counter […]
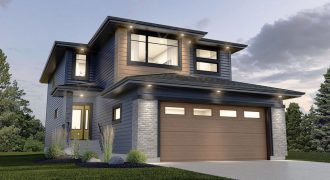
Welcome to the Amani by Daytona Homes. This 2,373 sq ft. home provides a blend of form and functionality with elegant decor featuring rich wood finishes. On the main floor, upon entry you will find a sitting area with coffered ceiling, a main floor bedroom with full bathroom, a kitchen with separate prep kitchen, a […]
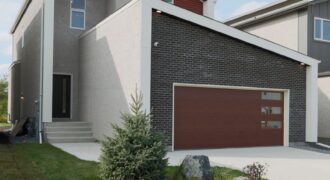
Welcome to the Hazel. From it’s striking contemporary exterior to the dramatic and spacious interior the Hazel has it all. Soaring 18’ ceilings in the great room, and vaulted ceilings in the Master bedroom bring a unique flair to the Hazel. A main floor flex space is a perfect extra bedroom or home office and […]
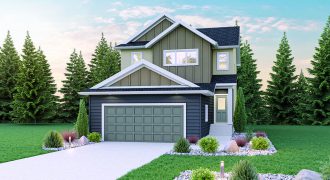
11 Lloyd McKinnon Way is truly a showstopper with its black and white contrasting colour palette! This home features one of our most popular models – The Atwood! With 1,958 square feet of living space, 4 bedrooms, 3 bathrooms, and a loft, this home has something to offer everyone! You’ll be welcomed by a sizable […]
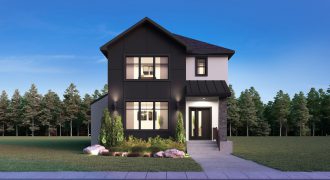
This luxurious 2,148 sq.ft home will take your breath away! From the moment you step inside, you are greeted with stunning features that are sure to impress. The spacious dining room has a large window with views to the front yard. The gourmet kitchen is equipped with modern fixtures and premium finishes that is sure […]
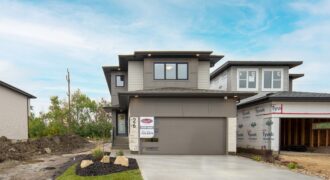
This stunning 2,063 sq.ft. home boasts a kitchen that will make anyone’s heart sing with a walk-thru pantry and a coffee/wine bar with glass cabinets, wine racks, and a beverage fridge. The rest of the kitchen is equally impressive with quartz countertops, ceramic tile backsplash and a custom chimney hood fan with wood cap detail. […]
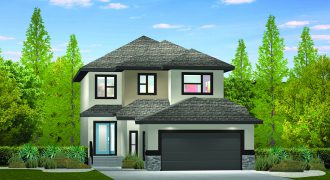
The Dexter 27 – 1,698 sq.ft. Some homes amaze you with their use of space and this masterfully designed 2-storey home is one of them. Take, for example, its upper level: it not only holds 2 large secondary bedrooms, but a large, luxurious owner’s suite, 4 pc. bath, laundry room – PLUS a versatile loft! […]
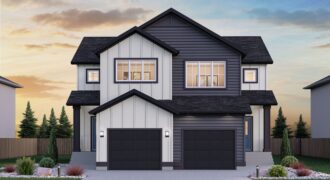
Welcome to 315 Crestmont Drive, in the community of Bonavista! This duplex show home is jam-packed with features that will meet a diverse audience of home buyers, where affordability and quality co-exist! 315 Crestmont Drive features 1,383 sq. ft of living space with 3 bedrooms, and 2.5 bathrooms. Our pre-selected “Bianco Nero” Colour Package offers […]
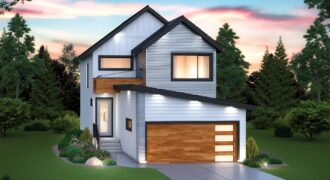
Welcome home to the Bristol! This 1,477 sq. ft. modern farmhouse style 2-storey home features a stunning exterior with amazing curb appeal, an open-concept main floor layout with 9’ ceilings, huge windows, second floor laundry, private primary bedroom with ensuite, walk-in closet, and much more!
Irwin Homes
Fall 2019 Entry
Fall 2020 Entry
Fall 2021 Entry
Fall 2022 Entry
Fall 2023
Fall 2024
Spring 2019 Entry
Spring 2020 Entry
Spring 2021 Entry
Spring 2022 Entry
Spring 2023 Entry
Spring 2024
Spring 2026
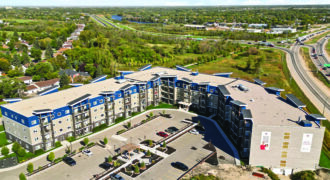
Unit #128 Bloom & Timber Condominiums – a new way of living. With functional and spacious floor plans, design and quality is something that sets us apart. This development features 1, 2, & 3 bedroom floor plans with open concept kitchen and living space, and generous sized bedrooms. Enjoy access to many outstanding amenities such […]
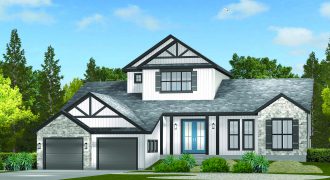
A stunning exterior gives this attractive bungalow tons of curb appeal, an appeal that extends into the home itself. Its 2,377 sq. ft. is used magnificently, with a wide-open main living area serving as the home’s hub with a spacious island kitchen, huge great room and generous eating room that connects seamlessly to a big, […]
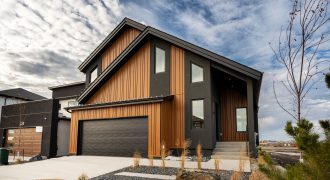
Maric Homes has incorporated the elements of Sage Creek’s blend of contemporary convenience and natural beauty into the design of their latest 2-storey show home at 216 Butterfly Way. A striking modern aesthetic with Maric’s signature of perfect proportions and distinctive materials. The layout is tailor-made for the modern family, featuring a spacious open-concept area […]