
Properties (123)
- All
- Spring 2026
- Fall 2018 Entry
- Spring 2022 Entry
- Fall 2018 Winner
- Fall 2022 Entry
- Spring 2019 Entry
- Spring 2023 Entry
- Fall 2019 Entry
- Fall 2023
- Fall 2019 Winner
- Spring 2024
- Spring 2020 Entry
- Fall 2024
- Fall 2020 Entry
- Spring 2025
- Fall 2017 Winner
- Fall 2020 Winner
- Fall 2025
- Fall 2017 Entry
- Spring 2021 Entry
- Spring 2018 Entry
- Fall 2021 Entry
- Spring 2018 Winner
- Fall 2021 Winner
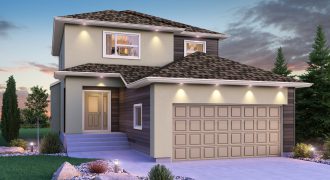
Welcome to 334 Zimmerman Drive! This 2-storey home delivers function without sacrificing style. Don’t miss out on this 1,817 sq. ft. home completed with 3 bedrooms, 2.5 bathrooms, and a loft. The Avalon includes an open-concept floor plan with beautiful maple cabinetry, a walk-thru pantry with access to the mudroom, island with an eating lip, […]
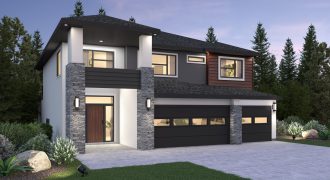
Beautiful and refined, The Hillside welcomes you with its spacious, open-concept design and exquisite finishes. Featuring a sizable kitchen and dining room, with added spice kitchen, this home is a dream for anyone who loves to entertain. The grand high ceiling in the great room, open to the floor above, is stunning, with lovely high […]
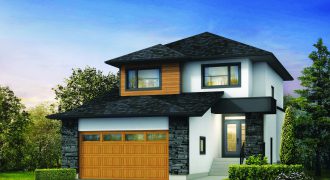
The Indra II is a 4-bedroom, 3-bath design. The main floor is bright and inviting, with extra-large windows, pot lights, laminate floors, and glass railings. The open-concept layout allows the formal dining area, executive kitchen, and large great room to flow together. The great room features 18′ ceilings and offers a built-in entertainment centre and […]
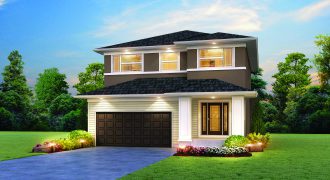
Premiering Sterling Homes’ first show home in Bison Run! The Newcastle boasts 2,489 sq. ft., 3 bedrooms, and 2.5 bathrooms! Stand-out features on the main floor include waterproof laminate flooring and a spacious den/office. An electric fireplace/entertainment unit is a focal point, while the large windows produce an infiltration of light. The main floor extends […]

This impressive 1,574 sq. ft. home is sure to stand out! Attractive front elevation details include aluminum siding, KWP siding and board & batten. The interior features beautiful vinyl plank flooring throughout the main living areas, entertainment unit with gas fireplace and maple shelves, and a stunning kitchen with 2-tone cabinetry, quartz countertop and ceramic […]
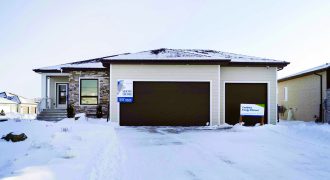
This elegant 1,686 sq. ft. bungalow has 3 bedrooms, a triple car garage, and beautiful rear covered deck. The spacious main living area has 10′ ceilings, laminate floors, jaw-dropping kitchen, and stunning maple and tile entertainment centre. The owners’ suite has a walk-in closet and ensuite with double vanity and tiled shower. This home is […]
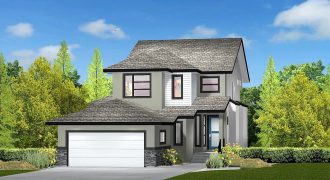
The Bentley II — 1,749 sq. ft. This fresh 2-storey design is all about versatility. It starts with a lifestyle room next to the foyer that can be used any way you like. There’s the open-concept main living area, which lends itself perfectly to family life or entertaining with its stylish, functional island kitchen, spacious […]
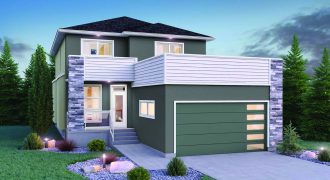
Welcome home to 33 Prairie Sage, in the brand-new community of Meadowlands! This modern and spacious 2,309 sq. ft. home is impressive inside and out. The Monticello is finished with 4 bedrooms, a versatile loft space, 3 bathrooms, and a convenient main floor den. A stand-out feature of this home is the main floor bedroom […]
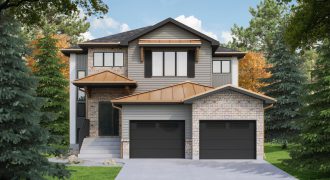
Welcome to ADR’s newest show home! Traditional front exterior details like the pine corbels, red brick façade, tin roof, and the oversized custom door welcome you into this bright and airy home. The gourmet kitchen is equipped with white & gold appliances, pot filler and a walk-in pantry. Vaulted ceilings in the open-concept living area […]
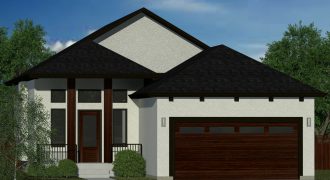
Stepping into the Stacey II at 109 River Springs Road, I was struck by the enormity of it all. It wasn’t just the space. As the light poured in through the huge windows that cover the back of the house and reveal the preserved forest just beyond, I caught myself thinking. The bright white walls, […]
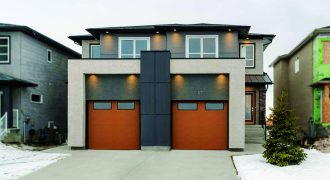
Welcome home to the Montana B-22 Unit A! This 1,508 sq. ft. 2-storey duplex home features a huge great room next to the wide-open kitchen and dining area. The second floor fits in 2 large bedrooms, a spacious master bedroom with a walk-in closet and ensuite, and second floor laundry. This home has it all!
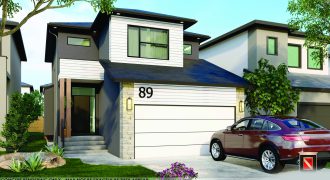
This open-concept 2-storey luxury KDR Home comes complete with a tall wall feature, large windows, quartz countertops, beautiful hard surface flooring, tile, a deluxe ensuite, deluxe lighting package, central air, central vacuum, stainless steel appliances, custom entertainment wall. Built on piles using steel beam construction. Not a detail was missed. www.kdrhomes.com
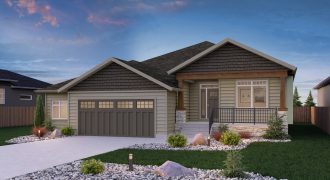
Tour one of our most luxurious bungalows in Grande Pointe Meadows! The Wayside is Broadview’s newest bungalow. This home offers 3 bedrooms, 2 bathrooms, and 1,650 sq. ft. of open-concept living space. The 28′ x 22’/20′ front attached garage, covered front porch, and main floor laundry room are just a few of the superior features. […]
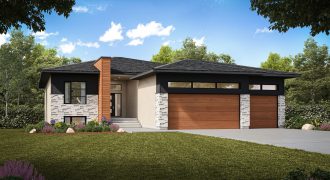
Welcome to spacious living in Oak Bluff West! Our new modern, raised ranch, split bedroom home comes fully loaded with over 1,940 sq. ft. of main floor living space. It offers 3 large bedrooms and an open concept layout. Feature amenities include walk-in pantry, mudroom with cubbies, laundry, luxurious ensuite with tiled shower and walk-in […]
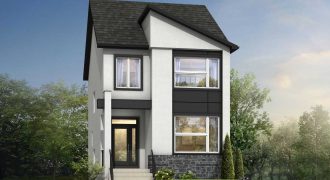
The Stonebrook is an A&S Homes 2-storey, 3-bedroom, 2.5-bath home designed specifically for a laned lot. The main floor’s 9′ ceilings with open-concept layout is suited perfectly for entertaining with its large great room featuring a built-in entertainment unit and fireplace with tile surround. The kitchen is equipped with an abundance of cabinetry, quartz countertops, […]